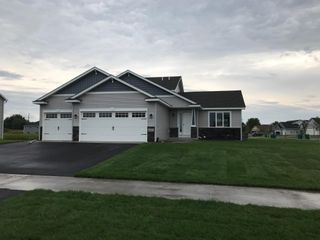
5182 45th Avenue SE, Saint Cloud, MN 56304
- 3 beds |
- 1 bath |
- 1,568 sqft
 Single-Family Home
  Built in 1970
  2.5acre lot
 6 car garage
  $271/sqft
  Listed 26 days ago
Property Description
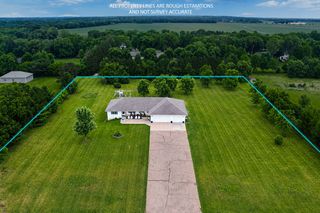
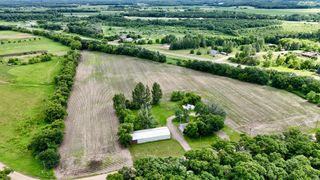
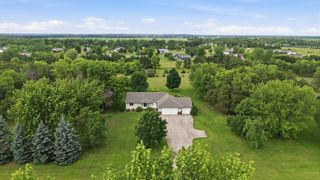
Here is that Country home you have been waiting for... Sitting quietly on a lovely 2.5 acres!! Nice bright kitchen with lots of cabinetry and a handy main floor laundry. Enjoy a gorgeous 4 season room with a fireplace! There are 3 nice-sized main floor bedrooms ( bedroom #4 with adding egress window) The basement is a 'clean slate' for you to create your own finishes...or just a great space for storage! There is an efficient geothermal heat/cooling system...plus propane gas! The outbuildings offer tons of value and options for hobbies and storage for toys! The steel shed is 30x50x12 with overhead doors. There is also a 24 x 36 pole building with a shop. Further there is a garden shed/little barn that is 12x20. Relax on the 7 x20 deck or grill your favorite meal on the 20x24 patio! Properties like this do not become available often!! easy access to Hwy 10! Enjoy this peaceful setting with so many options for your lifestyle!
- Listing Status:
- Active
- Data Last Updated:
- July 22, 2026 at 6:16PM
- Listing Office:
- RE/MAX Results : 320-251-2200
- MLS ID:
- 7099774

- General: MetalGarage(s)Pole BuildingWorkshopStorage Shed
- Parking: Attached GarageHeated GarageInsulated GarageMultiple Garages
- Roofing: Age 8 Years or LessAsphalt
- General: OneBlock
- Road/Access: County Road
- HOA Amenities: 0.0
- Originating MLS: northstar
- School District: St. Cloud
- County: Sherburne
- Zoning: 25000281300
- Water: DrilledWell
- Sewer: Tank with Drainage Field
- Source: northstar
This listing courtesy of RE/MAX Results
Monthly Payment
- Principal & Interest $
- Property Taxes $
- Home Insurance $
- VA Funding Fee $