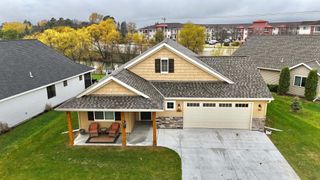
1850 E 49th Street SE, Saint Cloud, MN 56304
- 2 beds |
- 2 baths |
- 1,474 sqft
 Single-Family Home
  Built in 1991
  2.5acre lot
 3 car garage
  $248/sqft
  Listed 1 month ago
Property Description
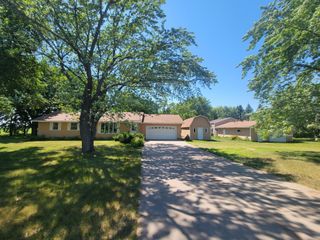
Spacious One-Owner Home on 2.5 Acres with Room to Grow Discover the incredible potential in this well-maintained, one-owner home situated on 2.5 private acres. With an unfinished lower level offering the opportunity to nearly double the finished square footage, this property is ready to meet your vision. Step through the front door into a welcoming foyer with an immediate view of the bright and inviting main living area. Natural light pours in through a large bay window, creating a warm and comfortable atmosphere. The open-concept kitchen and dining area features a breakfast bar and raised panel cabinetry—perfect for everyday living and entertaining. The generously sized bedrooms offer ample closet space, while the main floor also includes two bathrooms and a dedicated laundry room for added convenience. The oversized 26' x 38' garage provides abundant parking and storage and includes direct access to the lower level via a utility staircase. Downstairs, you’ll find endless possibilities for additional bedrooms, living space, storage, and mechanicals. Outside, enjoy a large driveway with plenty of room for guests and easy turnaround space. The property is enhanced by mature trees and expansive green space, creating a peaceful country setting. Located in an established neighborhood with similarly sized acreage lots, you’ll appreciate the privacy and open feel. Conveniently located near rivers and parks, with easy access to County Road 8, Highway 10, and I-94, and just 10 minutes from grocery stores and banking. Additional highlights include a newer roof, durable steel siding, and 8-foot overhead garage doors.
- Listing Status:
- Active
- Data Last Updated:
- July 22, 2026 at 7:16PM
- Listing Office:
- VoigtJohnson : 320-774-2400
- MLS ID:
- 7091917

- General: Steel Siding
- Parking: Attached GarageAsphaltConcrete
- Roofing: Age 8 Years or LessAsphalt
- General: OneBlock
- Road/Access: Paved Streets
- HOA Amenities: 0.0
- Originating MLS: northstar
- School District: St. Cloud
- County: Sherburne
- Zoning: 25004160260
- Fencing: None
- Utilities: Circuit Breakers
- Water: DrilledWell
- Sewer: Private SewerTank with Drainage Field
- Source: northstar
This listing courtesy of VoigtJohnson
Monthly Payment
- Principal & Interest $
- Property Taxes $
- Home Insurance $
- VA Funding Fee $

 New - 3 days ago