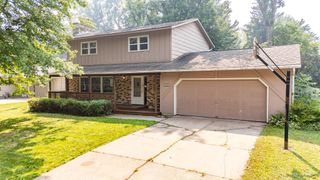
1817 Oregon Trail, Saint Cloud, MN 56301
- 4 beds |
- 3 baths |
- 2,536 sqft
 Single-Family Home
  Built in 1979
  0.41acre lot
 2 car garage
  $124/sqft
  Listed 27 days ago
Property Description
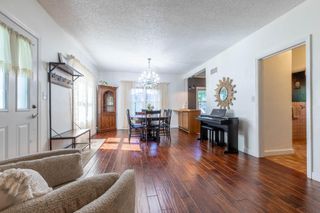
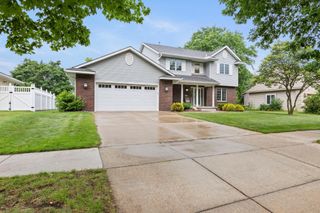
Character takes center stage the moment you step inside this one-of-a-kind Saint Cloud home. The dramatic two-story family room features soaring ceilings, exposed wood beams, a floor-to-ceiling brick fireplace, and oversized windows that fill the space with natural light. Fresh paint throughout, new carpet and LVP flooring, plus a new range and microwave mean you can settle in with less to update. The main level also offers a separate living room, convenient laundry, and easy access to the wrap-around deck overlooking the wooded backyard. Upstairs, the loft creates a versatile space for a home office, reading nook, or hobby area. The finished lower level expands your options with a huge rec room, flex room, and abundant storage. With 4 bedrooms, 3 bathrooms, an attached garage, and a private wooded setting, this home combines striking architecture with everyday functionality in a setting that's hard to duplicate.
- Listing Status:
- Active
- Data Last Updated:
- July 23, 2026 at 2:16AM
- Listing Office:
- Kris Lindahl Real Estate : 763-292-4455
- MLS ID:
- 7098996

- General: StoneWood
- Parking: Attached GarageAsphaltElectricStorage
- General: Modified Two StoryBlock
- HOA Amenities: 0.0
- Originating MLS: northstar
- School District: St. Cloud
- County: Stearns
- Zoning: 82507080566
- Fencing: None
- Utilities: 200+ Amp Service
- Water: City Water/Connected
- Sewer: City Sewer/Connected
- Source: northstar
This listing courtesy of Kris Lindahl Real Estate
Monthly Payment
- Principal & Interest $
- Property Taxes $
- Home Insurance $
- VA Funding Fee $