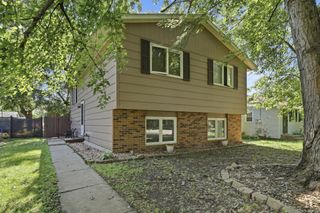
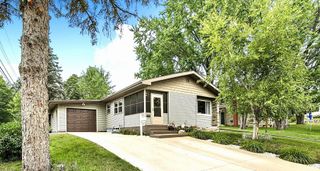
916 River Avenue S, Sauk Rapids, MN 56379
- 3 beds |
- 2 baths |
- 2,052 sqft
 Single-Family Home
  Built in 1962
  7,057sqft lot
 1 car garage
  $127/sqft
  Listed 5 days ago
Property Description
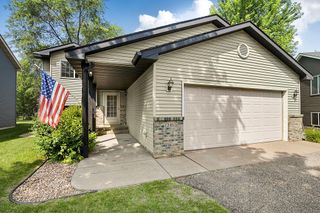
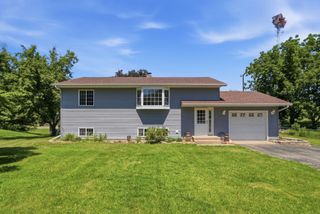
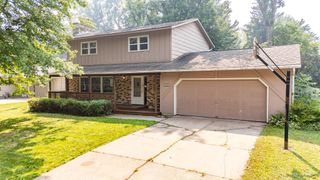
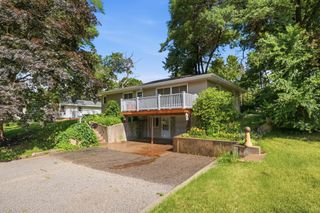
Welcome home to this beautifully updated and meticulously maintained rambler in a convenient Sauk Rapids location! From the moment you step inside, you'll appreciate the bright, inviting spaces and the extensive updates that make this home truly move-in ready. The main level features a comfortable living room with newer carpet, an updated kitchen with modern cabinetry, quality fixtures, ceiling fans, and spacious bedrooms. The stylish main bathroom includes a beautifully tiled shower, while updated flooring extends throughout both the main and lower levels. The finished lower level offers an exceptional gathering space with a cozy wood-burning fireplace, striking wood accent wall, custom bar area, and an organized laundry room designed for everyday convenience. Major updates provide added peace of mind, including a new roof, gutters, and central air in 2020, along with newer windows, appliances, flooring, paint, fixtures, countertops, and mechanicals. A cedar closet provides additional storage. Outside, you'll enjoy a private backyard complete with two patios, mature trees, established landscaping, and raised garden beds—perfect for relaxing, entertaining, or enjoying Minnesota summers. With thoughtful updates throughout and pride of ownership evident at every turn, this home is ready for its next chapter.
- Listing Status:
- Active
- Data Last Updated:
- July 22, 2026 at 11:18PM
- Listing Office:
- Trust Real Estate Company, LLC : 320-761-8500
- MLS ID:
- 7107805

- General: Wood
- Parking: Detached GarageConcreteGarage Door Opener
- Roofing: Age 8 Years or LessAsphaltPitched
- General: OneBlock
- Road/Access: City StreetCurbsPaved Streets
- HOA Amenities: 0.0
- Originating MLS: northstar
- School District: Sauk Rapids-Rice
- County: Benton
- Topography: Level
- Zoning: 190128700
- Fencing: Partial
- Utilities: Circuit Breakers
- Water: City Water/Connected
- Sewer: City Sewer/Connected
- Source: northstar
This listing courtesy of Trust Real Estate Company, LLC
Monthly Payment
- Principal & Interest $
- Property Taxes $
- Home Insurance $
- VA Funding Fee $