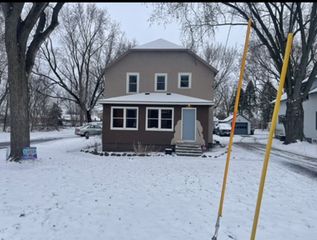
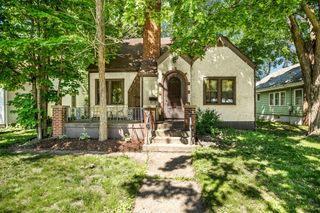
1505 Scenic Drive NW, Sauk Rapids, MN 56379
- 4 beds |
- 2 baths |
- 2,128 sqft
 Single-Family Home
  Built in 1962
  0.5acre lot
 1 car garage
  $103/sqft
  Listed 7 days ago
Property Description
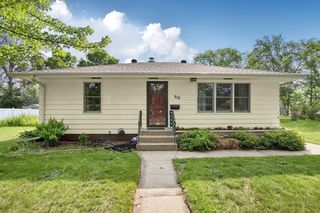
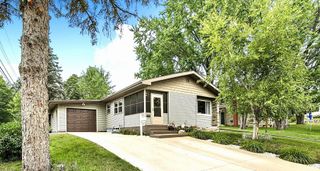
First time on the market in nearly 60 years! This home offers a rare opportunity with a fantastic yard and endless potential—all at an affordable price. Located in a quiet country neighborhood within the Sauk Rapids school district, you’ll enjoy space, privacy, and convenience. Major updates have already been completed, giving you peace of mind for years to come: Siding and windows Roof (2022) Septic system (2020) Water heater (2026) Furnace and central air With the big-ticket items taken care of, you can focus your energy on personalizing the home with cosmetic updates like paint and flooring—making it truly your own. A unique feature of this property is the two-stall garage, which was previously converted into a one-stall garage to accommodate a lower-level living apartment. This space can easily be converted back to its original configuration, offering flexibility for your needs. The main level welcomes you from a spacious front deck into an eat-in kitchen with plenty of storage and windows that frame a peaceful view. The large living room features a sizable picture window overlooking the front yard, filling the space with natural light. All main-floor bedrooms are generously sized with excellent closet space, and the full bathroom includes a double vanity. The backyard is expansive, accessible from a side kitchen entry, and features flat, shaded space along with a storage shed—perfect for outdoor enjoyment, gardening, or future projects.
- Listing Status:
- Active
- Data Last Updated:
- July 23, 2026 at 12:18AM
- Listing Office:
- VoigtJohnson : 320-774-2400
- MLS ID:
- 7106645

- General: Steel Siding
- Parking: Attached GaragePaved LotTuckunder Garage
- Roofing: Asphalt
- General: OneBlock
- Road/Access: Paved Streets
- HOA Amenities: 0.0
- Originating MLS: northstar
- School District: Sauk Rapids-Rice
- County: Benton
- Zoning: 110027600
- Water: Private
- Sewer: Private Sewer
- Source: northstar
This listing courtesy of VoigtJohnson
Monthly Payment
- Principal & Interest $
- Property Taxes $
- Home Insurance $
- VA Funding Fee $