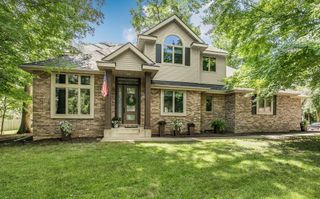
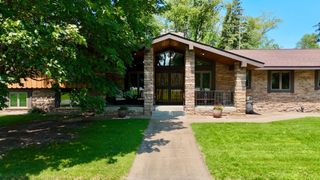
2165 Mill Pond Drive, Saint Cloud, MN 56303
- 6 beds |
- 4 baths |
- 4,064 sqft
 Single-Family Home
  Built in 2005
  0.38acre lot
 3 car garage
  $135/sqft
  Listed 22 days ago
Property Description
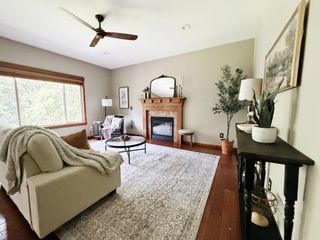
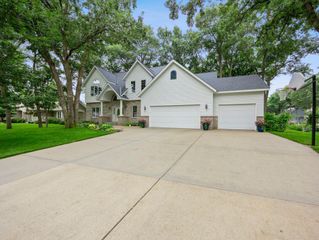
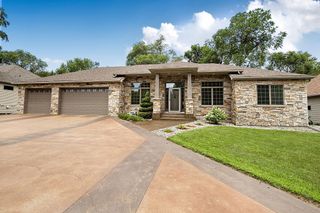
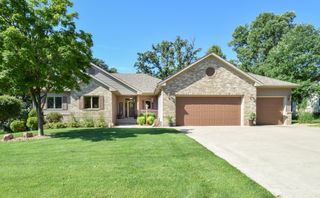
This Mill Creek 2-story sure has a lot to offer! The home has 6 bedrooms and 4 baths and is situated on a lot with no backyard neighbors! The main floor offers a kitchen with updated stainless steel appliances and granite countertops, bamboo hardwood floors, walk-in pantry and is open to the informal dining area. There are also 10 ft ceilings on the main floor and a formal dining room too! A 2-sided gas fireplace sits between the living room and den plus a ½ bath, laundry and mudroom on the main floor for added convenience. The mudroom had 3 homework stations, 3 tiers of drawers and overhead cabinets for storage. There are 4 upper level bedrooms and a full bath. The primary bedroom has a full, private bath with a soaking tub and ceramic tile walk-in shower. The lower level is fully finished and has a great wet bar for entertaining! There is also a family room with 2nd gas fireplace, ¾ bath and two more bedrooms! There is a heated, triple garage with epoxied floors and a huge, fenced backyard with deck, storage shed, a garden area and it has underground sprinklers. The association offers a neighborhood park and in-ground swimming pool. Great location near Whitney Park, the Mississippi & Sauk River, St. St. Cloud Hospital, shopping, schools, and easy Hwy 15 access!
- Listing Status:
- Active
- Data Last Updated:
- July 23, 2026 at 6:18AM
- Listing Office:
- Agency North Real Estate, Inc : 320-774-3100
- MLS ID:
- 7102454

- General: StoneMetalStorage Shed
- Pool: Below GroundShared
- Parking: Attached GarageConcreteHeated GarageInsulated Garage
- Roofing: Age 8 Years or LessAsphalt
- General: TwoBlock
- HOA Amenities: Other600.0Annually
- Originating MLS: northstar
- School District: St. Cloud
- County: Stearns
- Zoning: 82486910007
- Fencing: FullPrivacy
- Water: City Water/Connected
- Sewer: City Sewer/Connected
- Source: northstar
This listing courtesy of Agency North Real Estate, Inc
Monthly Payment
- Principal & Interest $
- Property Taxes $
- Home Insurance $
- VA Funding Fee $