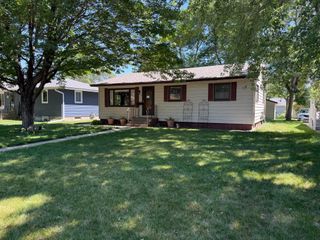
276 Waite Avenue S, Saint Cloud, MN 56301
- 2 beds |
- 2 baths |
- 1,492 sqft
 Single-Family Home
  Built in 1990
  2,614sqft lot
 2 car garage
  $174/sqft
  Listed 13 days ago
Property Description
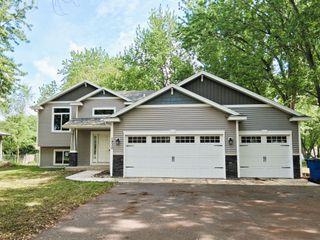
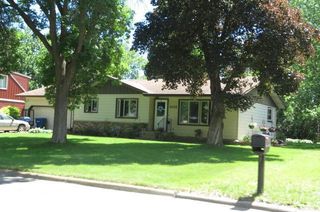
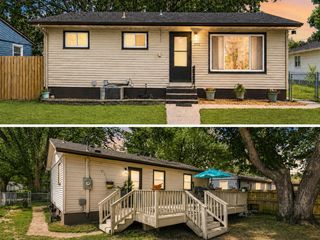
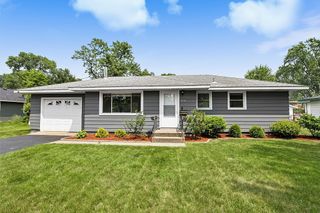
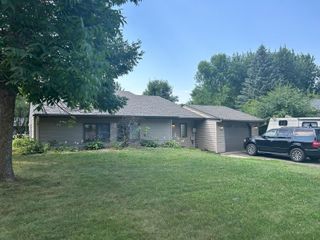
Convenient location for this Patio home which offers comfort, space, and privacy all in one. Nestled in a prime location overlooking the serene Angushire Golf Course! Kitchen offers oak cabinets, double pantry, lazy susan, built in desk, center island with more storage. Good size dining room w/bay window. Living room offers a gas fireplace, vaulted beamed ceiling and large picture window. En suite offers walk in closet, 3/4 bath and ceramic tile floor. Good size 2nd bedroom. Guest full bathroom. Screened in 3 season porch w/lots of windows and ceiling fan .... a perfect place to enjoy our beautiful Mn summers! Updates include new carpeting in en suite, updated carpeting in living room and hallway vinyl flooring in laundry room. Open floor plan, 6 panel doors, new flooring in laundry room. Metal siding, gutters, furnace 2023, 100 Amp, some new light fixtures and finished garage. Tucked away on a low-traffic cul-de-sac!
- Listing Status:
- Active
- Data Last Updated:
- July 22, 2026 at 11:18PM
- Listing Office:
- RE/MAX Results : 320-251-2200
- MLS ID:
- 7107032

- General: Steel Siding
- Pool: None
- Parking: Attached GarageAsphaltElectricGarage Door Opener
- Roofing: Age Over 8 YearsAsphalt
- General: OneSlab
- Road/Access: City StreetNo Outlet/Dead EndPaved StreetsStreet Lights
- HOA Amenities: Lawn CareSnow Removal157.0Monthly
- Originating MLS: northstar
- School District: St. Cloud
- County: Stearns
- Zoning: 82471690015
- Fencing: None
- Utilities: 100 Amp Service
- Water: City Water/Connected
- Sewer: City Sewer/Connected
- Source: northstar
This listing courtesy of RE/MAX Results
Monthly Payment
- Principal & Interest $
- Property Taxes $
- Home Insurance $
- VA Funding Fee $

 New - 18 hours ago