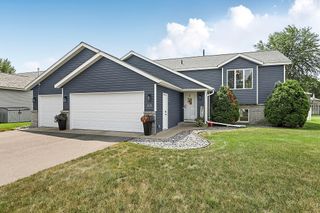
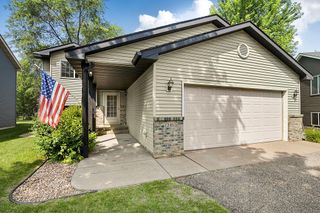
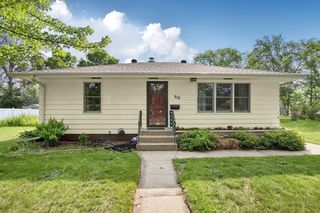
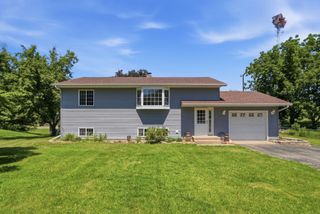
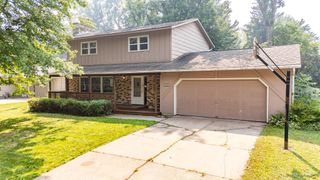
4211 Center Street, Saint Cloud, MN 56303
- 4 beds |
- 2 baths |
- 2,342 sqft
 Single-Family Home
  Built in 1987
  0.44acre lot
 3 car garage
  $120/sqft
  Listed 13 days ago
Property Description
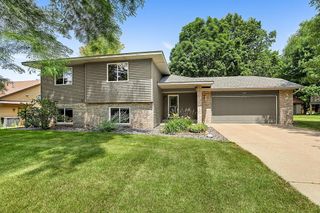
Looking for your own little piece of heaven? Your search ends here! Sellers loved and will miss there 4-bedroom, 2-bath home is nestled beneath mature trees on a beautifully landscaped, park-like lot that offers both privacy and tranquility. Need extra space? The insulated and heated 16x24 detached garage is perfect for storing all your toys, creating the ultimate workshop, crafting space, or bringing your own ideas to life. The partially fenced backyard provides a safe place for children and pets to play. Step inside and be welcomed by the spacious foyer, setting the tone for this inviting home. You'll appreciate the convenience of the main-floor laundry room, along with a generously sized kitchen featuring a cozy breakfast nook. The oversized living room offers plenty of space for everyday living, while the even larger family room is ideal for entertaining, movie nights, or gatherings with family and friends. Outside, relax on the patio, fire up the grill for summer barbecues, and enjoy the peaceful surroundings—not to mention the wonderful neighbors! This home truly has the space, comfort, and setting you've been looking for. Don't wait—schedule your private showing today!
- Listing Status:
- Active
- Data Last Updated:
- July 23, 2026 at 12:18AM
- Listing Office:
- RE/MAX Select, Inc. : 320-679-2594
- MLS ID:
- 7106260

- General: StoneFiber BoardWoodGarage(s)
- Pool: None
- Parking: Attached GarageDetached GarageConcreteElectricGarage Door OpenerHeated GarageInsulated GarageMultiple Garages
- Roofing: Age Over 8 YearsAsphalt
- General: OneBlock
- Road/Access: City StreetPaved Streets
- HOA Amenities: 0.0
- Originating MLS: northstar
- School District: St. Cloud
- County: Stearns
- Topography: LevelSloped
- Zoning: 82457680305
- Fencing: Chain LinkPartial
- Utilities: Circuit Breakers200+ Amp Service
- Water: City Water/ConnectedWell
- Sewer: City Sewer/Connected
- Source: northstar
This listing courtesy of RE/MAX Select, Inc.
Monthly Payment
- Principal & Interest $
- Property Taxes $
- Home Insurance $
- VA Funding Fee $

 New - 19 hours ago