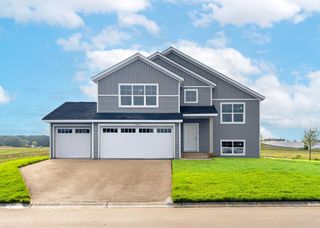
$399,900
4711 4th Street Loop NE, Saint Cloud, MN 56304
- 5 beds |
- 3 baths |
- 2,714 sqft
 Single-Family Home
  Built in 2026
  10,759sqft lot
 3 car garage
  $147/sqft
  Listed 1 day ago
Property Description
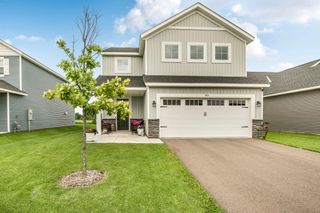
The Highlights of this Newport floor plan include FLEX ROOM, 5 bedrooms, 3 bathrooms, 3 car garage, luxury vinyl plank flooring throughout the main living level, quartz kitchen countertops, fireplace in basement, a huge owner's suite!***
- Listing Status:
- Active
- Data Last Updated:
- July 23, 2026 at 3:17AM
- Listing Office:
- Capstone Realty, LLC : 763-442-6768
- MLS ID:
- 7113487

- General: StoneVinyl
- Parking: Attached GarageAsphalt
- Roofing: Age 8 Years or Less
- General: Split Entry (Bi-Level)Concrete Perimeter
- Road/Access: City Street
- HOA Amenities: Other27.0Monthly
- Originating MLS: northstar
- School District: Sauk Rapids-Rice
- County: Benton
- Zoning: 170187200
- Fencing: None
- Utilities: 200+ Amp Service
- Water: City Water/Connected
- Sewer: City Sewer/Connected
- Source: northstar
This listing courtesy of Capstone Realty, LLC
Monthly Payment
$Est. Payment
- Principal & Interest $
- Property Taxes $
- Home Insurance $
- VA Funding Fee $

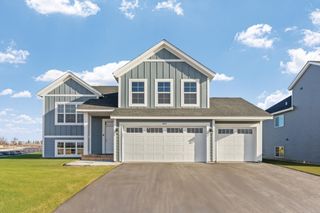
 New - 22 hours ago