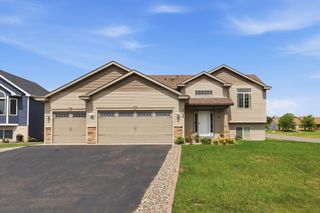
683 47th Avenue NE, Saint Cloud, MN 56304
- 4 beds |
- 3 baths |
- 2,425 sqft
 Single-Family Home
  Built in 2024
  7,100sqft lot
 2 car garage
  $140/sqft
  Listed 22 days ago
Property Description
Welcome to this beautifully designed two-story patio home offering a bright, open-concept floor plan with stylish finishes and functional living spaces throughout. The main level features a spacious great room centered around a cozy gas fireplace, creating the perfect space to relax or entertain. The kitchen is designed to impress with a large center island, granite countertops, stainless steel appliances, abundant wraparound cabinetry, and a generous walk-in pantry for added storage. The dining area offers easy access to the back patio, making indoor-outdoor living a breeze. A convenient half bath completes the main level. Upstairs, you’ll find four spacious bedrooms, including a private owner’s suite featuring a large walk-in closet and private bath. The upper-level laundry room is thoughtfully located near all bedrooms for everyday convenience. A versatile loft area provides additional flex space perfect for a second living room, home office, playroom, or workout area. The neighborhood offers walking trails along with a convenient location just outside of Saint Cloud.
- Listing Status:
- Active
- Data Last Updated:
- July 23, 2026 at 4:18AM
- Listing Office:
- VoigtJohnson : 320-774-2400
- MLS ID:
- 7101130

- General: Vinyl
- Parking: Attached Garage
- Roofing: Age 8 Years or Less
- General: TwoSlab
- Road/Access: City Street
- HOA Amenities: Shared Amenities56.0Monthly
- Originating MLS: northstar
- School District: Sauk Rapids-Rice
- County: Benton
- Zoning: 170228200
- Water: City Water/Connected
- Sewer: City Sewer/Connected
- Source: northstar
This listing courtesy of VoigtJohnson
Monthly Payment
- Principal & Interest $
- Property Taxes $
- Home Insurance $
- VA Funding Fee $

 New - 23 hours ago