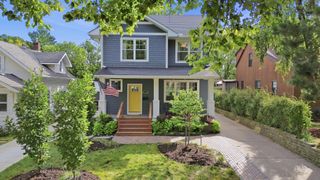
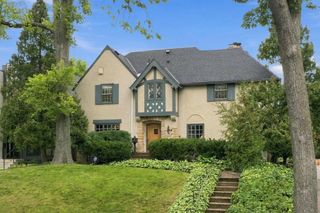
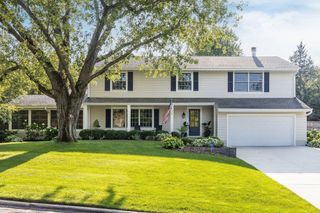
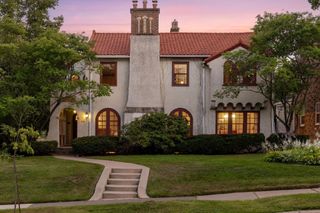
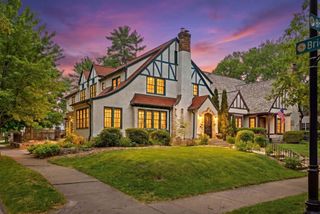
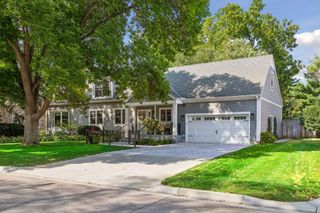
4236 Quentin Avenue, Saint Louis Park, MN 55416
- 5 beds |
- 5 baths |
- 3,497 sqft
 Single-Family Home
  Built in 2022
  5,227sqft lot
 2 car garage
  $370/sqft
  Listed 1 month ago
Property Description
Welcome to 4236 Quentin Avenue—An exceptional opportunity to own an upgraded, better-than-new home built in 2022. Situated in the heart of Browndale, Saint Louis Park, this thoughtfully and extensively upgraded residence offers a perfect blend of enhanced living and everyday practicality. The main level is anchored by a breathtaking chef’s kitchen, boasting upgraded appliances, a spacious center island, and a seamless transition into the dining and expansive living room. Completing this level is a private office, a powder room, and a generous mudroom. Upstairs, the primary suite serves as a private retreat, featuring heated tiled floors, a luxurious soaking tub, a spa-like walk-in shower, and a walk-in closet. This upper level also includes three additional bedrooms, one of which has its own private en-suite, along with a dedicated laundry room. The lower level further elevates the home's appeal, designed as a true extension of your living experience. It includes a family room, a fitness/sauna room complete with a sauna, and a wet bar featuring a reverse osmosis water system. Additionally, there's a guest suite and another bathroom for added convenience. Outside, enjoy the large, maintenance-free deck and quiet, off-street setting with easy access to Browndale Park and some of the Twin Cities’ top shopping, dining, and parks—all within one of the area’s most convenient and amenity-rich locations.
- Listing Status:
- Active
- Data Last Updated:
- September 21, 2026 at 5:19AM
- Listing Office:
- Edina Realty, Inc. : 952-920-1960
- MLS ID:
- 7130369

- General: StoneVinylStorage Shed
- Parking: Attached GarageConcreteFinished GarageGarage Door OpenerStorage
- Roofing: Age 8 Years or LessAsphalt
- General: TwoPoured Concrete
- Road/Access: City Street
- HOA Amenities: 0.0
- Originating MLS: northstar
- School District: St. Louis Park
- County: Hennepin
- Zoning: 0702824310108
- Utilities: Circuit Breakers200+ Amp Service
- Water: City Water/Connected
- Sewer: City Sewer/Connected
- Source: northstar
This listing courtesy of Edina Realty, Inc.
Monthly Payment
- Principal & Interest $
- Property Taxes $
- Home Insurance $
- VA Funding Fee $