401 W Minnehaha Parkway, Minneapolis, MN 55419
- 4 beds |
- 4 baths |
- 3,920 sqft
 Single-Family Home
  Built in 1927
  6,970sqft lot
 2 car garage
  $319/sqft
  Listed 13 days ago
Property Description
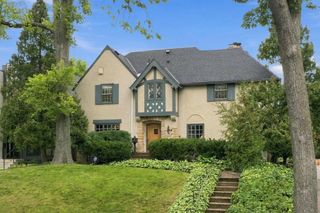
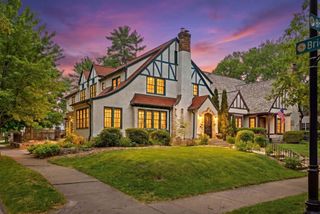
Incredibly well-maintained 4-bedroom, 4-bath Mediterranean home overlooking Minnehaha Creek, featuring original woodwork and fixtures throughout, complemented by tasteful updates and modern improvements. Perched above the Minnehaha Creek, the home offers beautiful northern views and a stunning south-facing 4-season sunroom and no-maintenance Trex deck above the attached 2-car garage. The large open kitchen with high end appliances, formal dining room, formal living room with wood burning fireplace, large bright home office, and huge south facing sunroom that opens to outdoor spaces make this main level ideal for all of your families needs. Numerous improvements include newer mechanicals, new sewer line, NEW clay tile roof, newer windows, and more. This home offers a wonderful blend of original character and thoughtful updates. Prime location just a short walk to the 54th & Lyndale business area, including Kowalski’s, Washburn Library, restaurants, coffee shops, and more. Enjoy direct access to Minnehaha Parkway walking and biking trails, Minnehaha Creek, and the Chain of Lakes. A rare opportunity to enjoy a beautiful home in an exceptional natural setting with convenient neighborhood amenities nearby. See supplements for the complete list of improvements, floor plans, and Matterport tour.
- Listing Status:
- Active
- Data Last Updated:
- September 21, 2026 at 5:19AM
- Listing Office:
- Edina Realty, Inc. : 952-920-1960
- MLS ID:
- 7128479

- General: Stucco
- Parking: ConcreteTuckunder Garage
- Roofing: Age 8 Years or LessTile
- General: TwoBlock
- HOA Amenities: 0.0
- Originating MLS: northstar
- School District: Minneapolis
- County: Hennepin
- Zoning: 1502824330039
- Water: City Water/Connected
- Sewer: City Sewer/Connected
- Source: northstar
This listing courtesy of Edina Realty, Inc.
Monthly Payment
- Principal & Interest $
- Property Taxes $
- Home Insurance $
- VA Funding Fee $