450 Ford Road 215, Saint Louis Park, MN 55426
- 1 bed |
- 1 bath |
- 808 sqft
 unknown
  Built in 1972
  3.61acre lot
 1 car garage
  $161/sqft
  Listed 4 days ago
Property Description
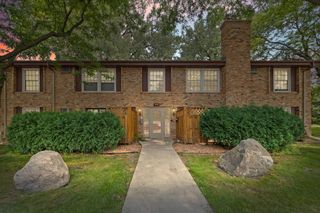
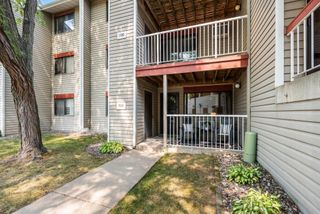
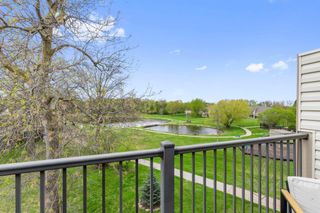
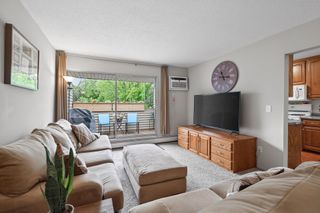
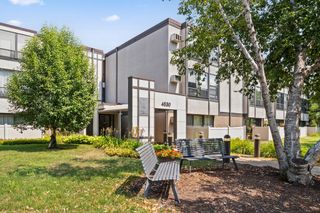
Welcome home to this beautifully renovated 1-bedroom, 1-bathroom condo in the heart of Saint Louis Park. This bright and inviting unit features a modern kitchen with white cabinetry, stainless steel appliances, and stylish finishes throughout. Step onto your private deck and enjoy peaceful views overlooking a serene, wooded setting. This unit also includes a heated underground parking space #47 and a private storage room conveniently located near the condo. Residents enjoy an impressive array of amenities, including an indoor swimming pool, hot tub, sauna, fitness center, party room, sitting lounge, and an outdoor patio with grilling area. The building has been extensively updated with a new roof, exterior siding, renovated common areas, upgraded pool components, and more. The HOA covers nearly all utilities—only electricity is excluded—making for easy, predictable living. Ideally located near major highways, parks, walking and biking trails, West End shopping, dining, and entertainment, this move-in-ready condo offers the perfect blend of comfort, convenience, and low-maintenance living. Interior & exterior renovations that have been completed - new roof, siding, unit windows, unit decks, pool & hot tub area, new equipment in the gym, party room, new building carpet & interior paint. Don’t miss this opportunity to own a turnkey home with outstanding amenities, beautiful private views, and an unbeatable Saint Louis Park location!
- Listing Status:
- Active
- Data Last Updated:
- August 7, 2026 at 6:16AM
- Listing Office:
- eHouse Realty, Inc : 612-440-7917
- MLS ID:
- 7120786

- General: Vinyl
- Pool: Below GroundHeatedIndoorShared
- Parking: AssignedCoveredConcreteElectricGarage Door OpenerHeated GarageSecuredStorageUnderground
- Roofing: Age 8 Years or Less
- General: OneSlab
- Road/Access: Private RoadSidewalks
- HOA Amenities: LaundryCoin-op Laundry OwnedElevator(s)Fire Sprinkler SystemHot TubIn-Ground Sprinkler SystemLobby EntrancePatioSaunaSecurity BuildingSecurity LightingTrail(s)Air ConditioningBuilding ExteriorControlled AccessHazard InsuranceHeatingInternetLawn CareMaintenance GroundsParkingProfessional MgmtRecreation FacilitySanitationSecurity SystemSewerShared AmenitiesSnow RemovalWater577.63Monthly
- Originating MLS: northstar
- School District: Hopkins
- County: Hennepin
- Zoning: 0111722120313
- Fencing: None
- Water: City Water/Connected
- Sewer: City Sewer/Connected
- Source: northstar
This listing courtesy of eHouse Realty, Inc
Monthly Payment
- Principal & Interest $
- Property Taxes $
- Home Insurance $
- VA Funding Fee $

 New - 2 days ago