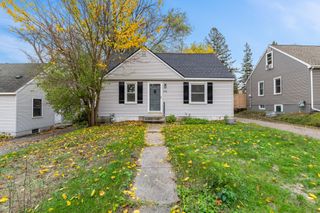
7418 Edgebrook Drive, Saint Louis Park, MN 55426
- 2 beds |
- 2 baths |
- 1,415 sqft
 Single-Family Home
 Built in 1890
 0.31acre lot
 2 car garage
 $260/sqft
 Listed 1 month ago
Property Description
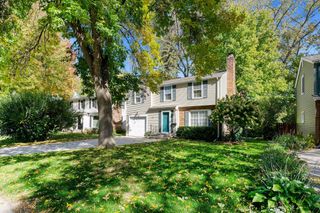
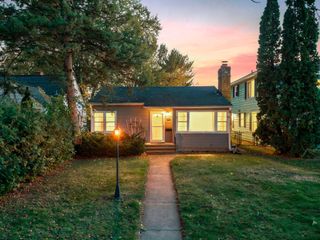
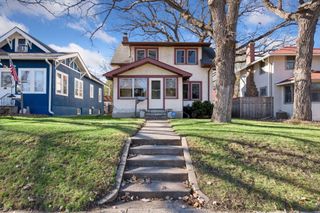
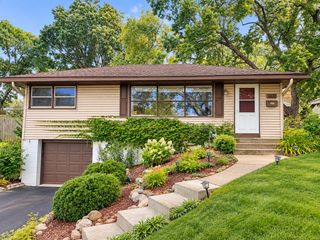
What a cool house! A historic “Walker House,” built over 130 years ago on a double lot so they could have a garden. It has been beautifully updated for modern living but still has a historic ‘vibe’ with gleaming original hardwood floors, high cove ceilings, built-in niches, big windows for lots of light. The gas fireplace, architect-designed custom kitchen with stainless steel appliances, granite counter tops, recessed lighting, big pantry, spacious bedrooms, renovated bathroom, brand new furnace, AC and chimney, newer windows and walkout to big shaded side deck make it ready for you to move in and make it your own. The seller even has an architect’s plan for an ADU that meets St. Louis Park requirements, if you are interested in adding a place for a family member or for rental income. Read more about “Walker Houses” in the supplements and come live in history. The location is quiet with no ‘through’ traffic, yet close to highways and trails for easy access to everywhere. Shopping, restaurants, parks, services are nearby, city lakes are less than 15 minutes away. Double garage plus an abundance of extra paved parking space, storage shed and garden are already in place. Come, create your own stories in this unique historic home.
- Listing Status:
- Active
- Data Last Updated:
- November 19, 2026 at 6:16AM
- Listing Office:
- RE/MAX Results : 763-591-6000
- MLS ID:
- 7089507

- General: StuccoStorage Shed
- Parking: Detached GarageAsphalt
- Roofing: Age Over 8 YearsAsphaltPitched
- General: TwoBlock
- Road/Access: City StreetCurbsPaved Streets
- HOA Amenities: 0.0
- Originating MLS: northstar
- School District: St. Louis Park
- County: Hennepin
- Zoning: 2011721210037
- Fencing: Chain LinkPartialWood
- Utilities: Circuit Breakers100 Amp Service
- Water: City Water/Connected
- Sewer: City Sewer/Connected
- Source: northstar
This listing courtesy of RE/MAX Results
Monthly Payment
- Principal & Interest $
- Property Taxes $
- Home Insurance $
- VA Funding Fee $

 New - 1 day ago