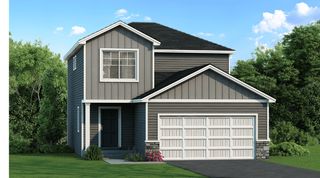
101 Carissa Lane SW, Saint Michael, MN 55376
- 3 beds |
- 2 baths |
- 1,894 sqft
 Single-Family Home
  Built in 1995
  0.26acre lot
 3 car garage
  $224/sqft
  Listed 8 days ago
Property Description
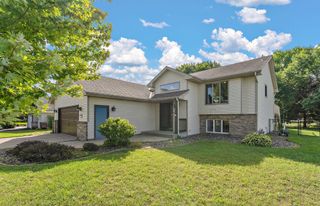
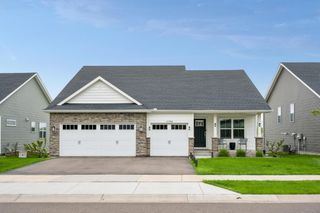
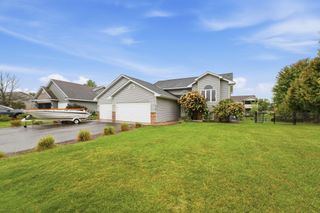
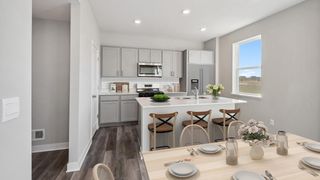
Welcome to this beautifully updated 3-bedroom, 2-bath home with a dedicated office, spacious 3-car garage, and peaceful green space directly behind the property. Located in desirable Saint Michael, this move-in-ready home offers comfort, functionality, and an impressive list of improvements. The home features inviting living spaces on both the main floor and the walkout lower level, providing plenty of room to relax, entertain, or spread out. Throughout the home, you’ll find new carpet and subflooring, fresh paint, updated trim, new interior doors, ceiling fans, vent covers, stair rails, and stylish top-down/bottom-up blinds. The refreshed kitchen features updated cabinetry and stainless-steel appliances, along with convenient soft-close cabinet hardware. Both bathrooms have been updated with new vanities, toilets, hardware, and faucets, while one bathroom also features a new shower with attractive new tile. Major mechanical and exterior improvements include a replaced furnace and central air-conditioning system, updates to the electrical panel, and updated roofing on both the home and garage. A whole-house carbon filtration system provides additional everyday convenience. The entire 3-car garage is insulated, with one heated stall providing a comfortable space for year-round projects, hobbies, or additional storage. Garage doors have also been replaced. RV owners will also appreciate the exterior 50-amp RV hookup. With extensive updates, versatile living areas, a walkout lower level, and a tranquil green-space backdrop, this Saint Michael property is ready to welcome its next owner.
- Listing Status:
- Active
- Data Last Updated:
- September 21, 2026 at 5:19AM
- Listing Office:
- New Century Real Estate : 320-492-3420
- MLS ID:
- 7144163

- General: VinylStorage Shed
- Parking: Attached GarageAsphaltHeated GarageInsulated Garage
- Roofing: Age 8 Years or Less
- General: Four or More Level SplitBlock
- Road/Access: City Street
- HOA Amenities: 0.0
- Originating MLS: northstar
- School District: St. Michael-Albertville
- County: Wright
- Zoning: 114064005040
- Water: City Water/Connected
- Sewer: City Sewer/Connected
- Source: northstar
This listing courtesy of New Century Real Estate
Monthly Payment
- Principal & Interest $
- Property Taxes $
- Home Insurance $
- VA Funding Fee $

 New - 3 days ago