11500 19th Street NE, Saint Michael, MN 55376
- 5 beds |
- 4 baths |
- 3,624 sqft
 Single-Family Home
  Built in 2025
  10,019sqft lot
 4 car garage
  $193/sqft
  Listed 1 month ago
Property Description
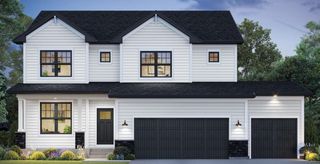
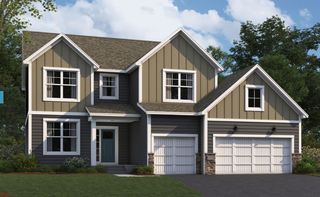
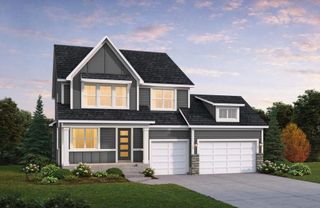
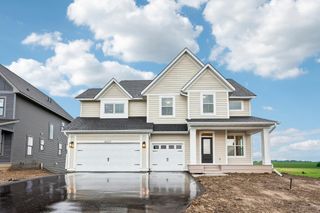
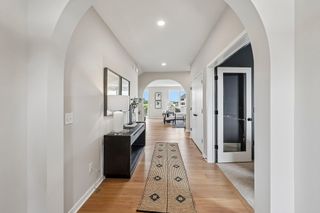
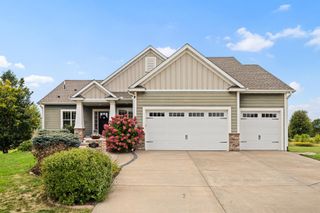
FHA 5.25%/5.891% APR if closing by December 23rd with sellers preferred lender. Call for further details. Welcome to 11500 19th St NE in the Riverview Preserve community - a stunning two-story home located in the growing city of St. Michael. This model home boasts modern features and ample space, making it a perfect retreat for families or individuals alike. As you step inside, you are greeted by a bright and spacious open floor plan that seamlessly connects the living areas. The heart of the home is the kitchen, complete with stainless steel appliances including a built-in oven/microwave combo and gas cooktop, quartz countertops, tapered hood that vents to the exterior, and a stylish extended island that offers both functionality and elegance. Whether you are preparing everyday meals or entertaining guests, this kitchen is sure to inspire your inner chef. With 5 bedrooms and 3.5 bathrooms, there's plenty of room for everyone to spread out comfortably. The owner's suite is a true oasis, featuring an en-suite bathroom with a dual-sink vanity and a large walk-in closet that adds a touch of luxury to your daily routine. This home includes a 4-car garage with a finished basement that adds a large family room, additional bedroom, and bathroom. The total size of 3,624 square feet provides plenty of space for living, dining, and creating cherished memories with loved ones.
- Listing Status:
- Active
- Data Last Updated:
- September 21, 2026 at 6:18AM
- Listing Office:
- M/I Homes : 763-586-7200
- MLS ID:
- 7126430

- General: StoneCement BoardVinyl
- Parking: Attached Garage
- Roofing: Age 8 Years or LessArchitectural Shingle
- General: TwoPoured Concrete
- HOA Amenities: Professional MgmtRecreation FacilitySanitationShared Amenities82.0Monthly
- Originating MLS: northstar
- School District: St. Michael-Albertville
- County: Wright
- Zoning: 114423001030
- Water: City Water/Connected
- Sewer: City Sewer/Connected
- Source: northstar
This listing courtesy of M/I Homes
Monthly Payment
- Principal & Interest $
- Property Taxes $
- Home Insurance $
- VA Funding Fee $

 New - 1 day ago