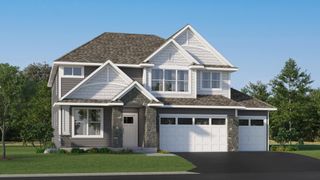
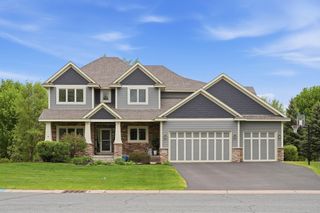
10708 29th Street NE, Saint Michael, MN 55376
- 5 beds |
- 4 baths |
- 4,085 sqft
 Single-Family Home
  Built in 2021
  8,494sqft lot
 3 car garage
  $168/sqft
  Listed 14 days ago
Property Description
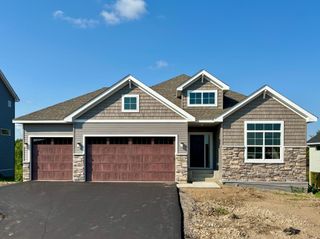
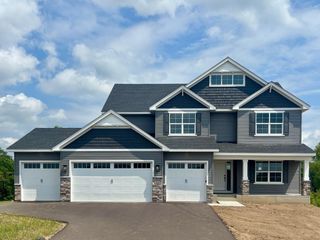
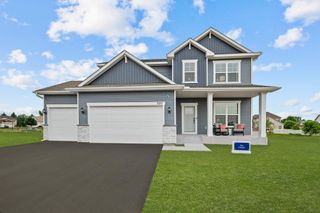
Welcome to this like-new two-story home in the highly desirable Vista Pointe community! Available only due to a corporate relocation, this exceptional home offers over 4,000 finished square feet with 5 bedrooms, 4 bathrooms, and a 3-car garage. Designed for both everyday living and entertaining, the open-concept main level features spacious gathering areas and a beautifully appointed kitchen with a large center island, abundant cabinetry, and generous workspace. The dining area opens to a newly completed maintenance-free composite deck overlooking peaceful greenspace, providing the perfect setting for morning coffee or evening relaxation. Upstairs, you'll find four bedrooms, including a private owner's suite with a luxurious bath and spacious walk-in closet. Two additional bedrooms are connected by a convenient Jack-and-Jill bathroom, while the fourth bedroom offers flexibility for family or guests. The finished walkout lower level provides additional living and entertaining space with direct access to a patio and beautifully landscaped backyard. Combining modern finishes, functional design, and an outstanding location, this move-in-ready home offers the rare opportunity to enjoy nearly new construction without the wait.
- Listing Status:
- Active
- Data Last Updated:
- August 6, 2026 at 1:18PM
- Listing Office:
- Keller Williams Classic Rlty NW : 763-463-7500
- MLS ID:
- 7113772

- General: StoneVinyl
- Pool: None
- Parking: Attached Garage
- Roofing: Age 8 Years or LessArchitectural ShingleAsphalt
- General: TwoPoured Concrete
- Road/Access: CurbsPaved Streets
- HOA Amenities: Professional MgmtSanitation161.0Quarterly
- Originating MLS: northstar
- School District: St. Michael-Albertville
- County: Wright
- Zoning: 114364001050
- Fencing: None
- Utilities: Circuit Breakers150 Amp Service
- Water: City Water/Connected
- Sewer: City Sewer/Connected
- Source: northstar
This listing courtesy of Keller Williams Classic Rlty NW
Monthly Payment
- Principal & Interest $
- Property Taxes $
- Home Insurance $
- VA Funding Fee $