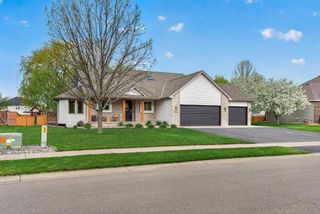
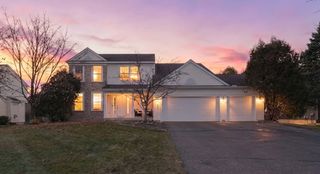
7301 Landau Avenue NE, Otsego, MN 55301
- 5 beds |
- 4 baths |
- 3,844 sqft
 Single-Family Home
 Built in 2026
 0.3acre lot
 3 car garage
 $155/sqft
 Listed 16 days ago
Property Description
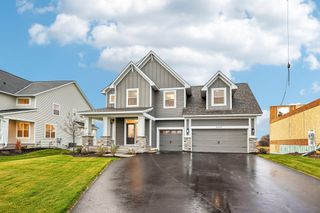
***Expected Completion by 12/21/26*** Welcome home to the stunning Erie Plan B at 7301 Landau by David Weekley Homes, located in the highly sought-after Prairie Crossing community in Otsego. This exceptional new construction two-story home offers 3,844 finished square feet of thoughtfully designed living space with 5 spacious bedrooms, making it the perfect fit for today's modern lifestyle. The open-concept main level is ideal for both everyday living and entertaining, featuring a warm and inviting fireplace that anchors the spacious gathering room. The designer kitchen flows seamlessly into the dining and living areas, creating a bright, connected space for family and guests. Retreat to the luxurious owner's suite, where you'll find a spa-inspired bath complete with a beautiful tiled walk-in shower, soaking tub, and generous walk-in closet—your own private oasis at the end of the day. Perfectly positioned on an exceptional corner homesite, this home offers added curb appeal, extra yard space, and an impressive setting within the neighborhood. With quality craftsmanship, thoughtful design, and premium finishes throughout, this David Weekley home delivers the perfect blend of style, comfort, and functionality. Don't miss your opportunity to own this beautiful new home in Prairie Crossing—where exceptional living begins.
- Listing Status:
- Active
- Data Last Updated:
- November 19, 2026 at 5:18AM
- Listing Office:
- Weekley Homes, LLC : 612-260-2310
- MLS ID:
- 7167972

- General: Vinyl
- Parking: Attached Garage
- General: TwoPoured Concrete
- HOA Amenities: 0.0
- Originating MLS: northstar
- School District: Elk River
- County: Wright
- Zoning: 118400003080
- Water: City Water/Connected
- Sewer: City Sewer/Connected
- Source: northstar
This listing courtesy of Weekley Homes, LLC
Monthly Payment
- Principal & Interest $
- Property Taxes $
- Home Insurance $
- VA Funding Fee $