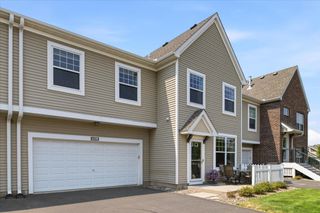
12728 43rd Street NE, Saint Michael, MN 55376
- 2 beds |
- 2 baths |
- 1,816 sqft
 unknown
  Built in 1999
  2,047sqft lot
 2 car garage
  $171/sqft
  Listed 29 days ago
Property Description
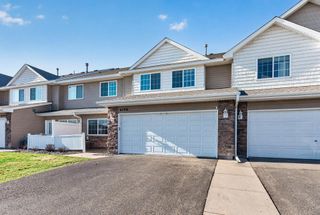
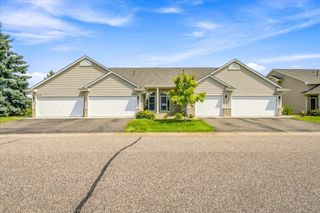
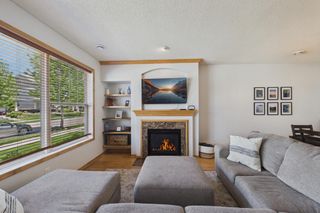
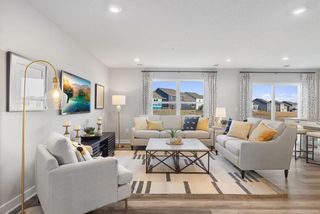
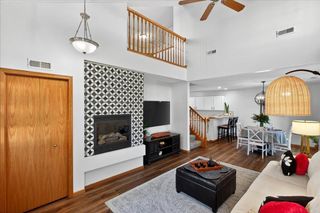
Welcome home to this beautifully updated end-unit townhome, originally the model home for the development, blending style, comfort, and convenience. This move-in-ready home has been thoughtfully renovated throughout and features a finished garage with an epoxy-coated floor and recessed lighting—a rare feature that sets it apart. The centerpiece is a stunning kitchen with white cabinetry, a center island, quartz countertops, brushed nickel fixtures, and a premium GE Café appliance package. Engineered maple hardwood floors, ceramic tile, premium carpet, and custom finishes create a warm, sophisticated feel throughout. Major 2022 updates include new lighting and ceiling fans with adjustable controls, knockdown ceilings, updated switches and outlets, oil-rubbed bronze hardware, upgraded bedroom and closet doors, premium baseboards, and a designer paint package. Motorized light-filtering blinds in the living areas and room-darkening blinds in the bedrooms add comfort and convenience. Recent 2026 improvements provide added peace of mind, including a new Whirlpool washer and dryer, water heater, and water softener. As an end unit, you’ll enjoy added privacy, abundant natural light, and an open, airy feel. Conveniently located near shopping, dining, parks, and major commuter routes, this low-maintenance home offers a rare combination of quality, style, and thoughtful upgrades. Don’t miss the opportunity to own one of the most extensively updated homes in the community!
- Listing Status:
- Active
- Data Last Updated:
- August 7, 2026 at 5:18AM
- Listing Office:
- RE/MAX Results : 763-441-8833
- MLS ID:
- 7093366

- General: StoneVinyl
- Parking: Attached GarageAsphalt
- Roofing: Age Over 8 YearsAsphaltPitched
- General: TwoSlab
- Road/Access: City Street
- HOA Amenities: Hazard InsuranceLawn CareMaintenance GroundsProfessional MgmtSanitationSnow Removal250.0Monthly
- Originating MLS: northstar
- School District: St. Michael-Albertville
- County: Wright
- Zoning: 114162008060
- Utilities: Circuit Breakers
- Water: City Water/Connected
- Sewer: City Sewer/Connected
- Source: northstar
This listing courtesy of RE/MAX Results
Monthly Payment
- Principal & Interest $
- Property Taxes $
- Home Insurance $
- VA Funding Fee $

 New - 2 days ago