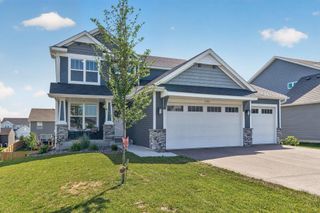
14645 54th Street NE, Saint Michael, MN 55376
- 3 beds |
- 2 baths |
- 2,600 sqft
 Single-Family Home
  Built in 1976
  1.1acre lot
 5 car garage
  $212/sqft
  Listed 3 days ago
Property Description
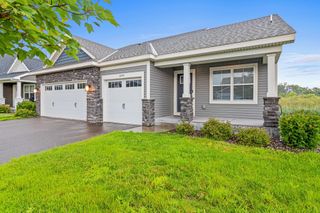
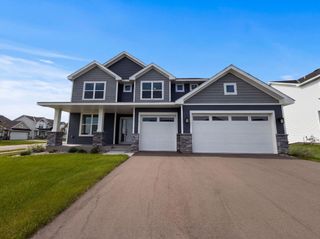
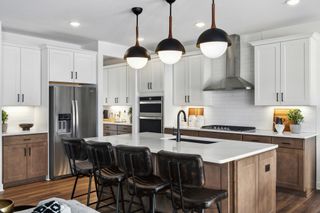
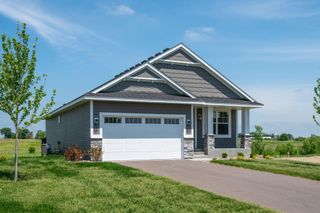
Welcome to this beautifully maintained walkout rambler, tucked away on a quiet cul-de-sac in St. Michael and set on more than an acre of professionally landscaped grounds. Surrounded by mature trees and picturesque views, this property offers the perfect balance of privacy and convenience. The inviting four-season porch is the perfect place to relax in every season, while the maintenance-free deck overlooks the peaceful backyard, creating an ideal setting for morning coffee or evening gatherings. Inside, you'll find comfortable, well-designed living spaces with plenty of room to entertain. The finished walkout lower level features a spacious family room, a cozy gas fireplace, and an impressive bar area perfect for hosting family and friends. Thoughtful updates throughout the home include a beautifully renovated main-level bathroom, new front bay and kitchen windows, a new refrigerator and stove with a 2-year warranty, new French door leading to the walkout lower level, a new roof, and a new asphalt driveway. Car enthusiasts, hobbyists, or anyone needing extra storage will appreciate the attached two-car garage along with the detached three-car garage, offering exceptional space for vehicles, toys, and projects. Located in a quiet, friendly neighborhood, this home delivers the peaceful feel of country living while remaining just minutes from shopping, dining, parks, and everything St. Michael has to offer.
- Listing Status:
- Active
- Data Last Updated:
- September 21, 2026 at 3:18AM
- Listing Office:
- Keller Williams Classic Rlty NW : 763-463-7500
- MLS ID:
- 7145950

- General: Cement BoardGarage(s)Kennel/Dog RunStorage Shed
- Parking: Attached GarageDetached GarageAsphaltConcreteGarage Door Opener
- Roofing: Age 8 Years or LessAsphalt
- General: OneBlock
- HOA Amenities: 0.0
- Originating MLS: northstar
- School District: Elk River
- County: Wright
- Zoning: 114119001110
- Water: Well
- Sewer: Private Sewer
- Source: northstar
This listing courtesy of Keller Williams Classic Rlty NW
Monthly Payment
- Principal & Interest $
- Property Taxes $
- Home Insurance $
- VA Funding Fee $

 New - 1 day ago