10226 74th Street NE, Otsego, MN 55301
- 3 beds |
- 3 baths |
- 2,380 sqft
 Single-Family Home
  Built in 2026
  4,356sqft lot
 2 car garage
  $227/sqft
  Listed 10 days ago
Property Description
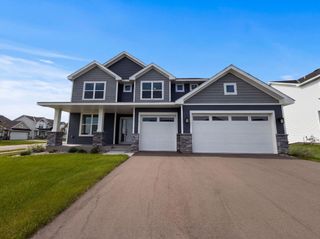
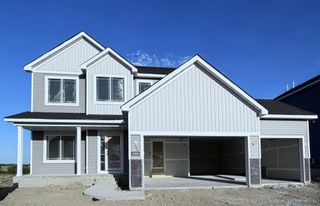
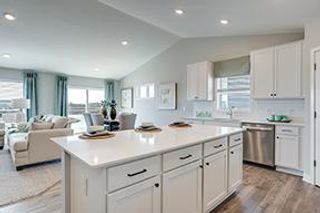
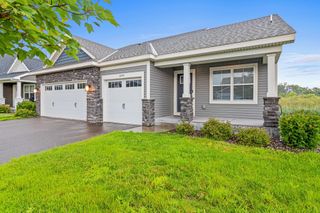
Stunning New Construction Walkout Rambler in the Desirable Windsong Neighborhood! Thoughtfully designed with an open-concept layout and quality finishes throughout, this Benzinger-built home offers comfortable main-level living and exceptional entertaining space. The gourmet kitchen features custom cabinetry, quartz countertops, a large center island, stainless steel appliances, and luxury laminate flooring. The spacious living and dining areas flow seamlessly together, creating an inviting atmosphere for everyday living. The private owner's suite offers a walk-in closet and well-appointed bath. The finished walkout lower level expands the living space with a large family room featuring a cozy fireplace, an additional bedroom, and ample storage. Situated on a desirable walkout lot, this home combines modern style, quality craftsmanship, and a fantastic location near parks, trails, schools, and everyday conveniences.
- Listing Status:
- Active
- Data Last Updated:
- September 21, 2026 at 4:16AM
- Listing Office:
- Coldwell Banker Realty : 952-474-2525
- MLS ID:
- 7141827

- General: StoneVinylWood
- Parking: Attached GarageGarage Door Opener
- General: OnePoured Concrete
- HOA Amenities: Lawn CareOtherSanitationSnow Removal172.0Monthly
- Originating MLS: northstar
- School District: Elk River
- County: Wright
- Zoning: 118321001040
- Water: City Water/Connected
- Sewer: City Sewer - In Street
- Source: northstar
This listing courtesy of Coldwell Banker Realty
Monthly Payment
- Principal & Interest $
- Property Taxes $
- Home Insurance $
- VA Funding Fee $

 New - 2 days ago