4981 Page Avenue NE, Saint Michael, MN 55376
- 4 beds |
- 4 baths |
- 4,487 sqft
 Single-Family Home
  Built in 1998
  1.61acre lot
 3 car garage
  $206/sqft
  Listed 14 days ago
Property Description
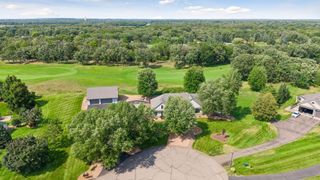
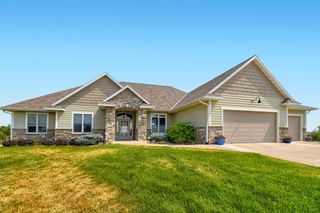
Exquisite executive-style two-story home in Fox Ridge offering exceptional space, quality finishes, and thoughtful design throughout. This home is ideal for comfortable living and effortless entertaining. The main level showcases beautiful Brazilian cherry hardwood floors, natural woodwork, and a spacious kitchen featuring warm natural-wood cabinetry, abundant storage, and double ovens—perfect for everyday living or hosting gatherings. The thoughtfully designed floor plan offers both open gathering spaces and comfortable areas to relax. Upstairs you will find four generous bedrooms and shared loft area. The expansive primary suite provides a private retreat with ample space and a luxurious feel. The oversized private primary bath includes a separate soaking tub, shower and water closet perfect for unwinding after a full day. The finished lower level is designed for entertaining and enjoyment with an amazing dry bar, flex room, and a second fireplace, creating the perfect setting for movie nights, entertaining, hobbies, or a second home office. Storage is truly exceptional, with massive amounts of space throughout the home. The heated three plus stall garage features durable epoxy flooring and provides excellent space for vehicles, equipment, and second-level additional storage. Outside you will find a beautiful 1.6 acre park-like yard, complete with an extensive irrigation system, landscaped and curbed islands , firepit and multiple patios designed for relaxing and entertaining. Ideally located near Fox Hollow Golf Course, with convenient access to major highways, shopping, dining, and everyday amenities. A rare combination of spacious living, timeless finishes, abundant storage, and beautifully maintained outdoor spaces, this is an executive home designed to be enjoyed.
- Listing Status:
- Active
- Data Last Updated:
- September 21, 2026 at 4:16AM
- Listing Office:
- Lakes Sotheby's International : 952-230-3101
- MLS ID:
- 7109327

- General: StoneShakesSteel Siding
- Parking: Attached GarageConcreteGarage Door OpenerHeated GarageInsulated Garage
- Roofing: Age Over 8 YearsAsphalt
- General: TwoPoured Concrete
- Road/Access: City StreetPaved Streets
- HOA Amenities: 0.0
- Originating MLS: northstar
- School District: Elk River
- County: Wright
- Zoning: 114145002030
- Water: PrivateWell
- Sewer: Septic System Compliant - Yes
- Source: northstar
This listing courtesy of Lakes Sotheby's International
Monthly Payment
- Principal & Interest $
- Property Taxes $
- Home Insurance $
- VA Funding Fee $