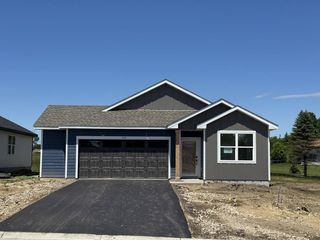
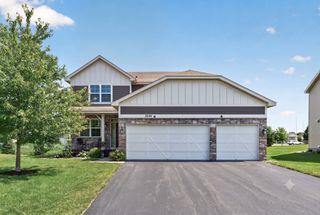
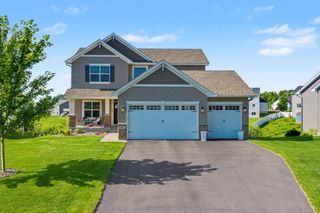
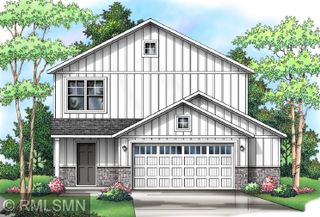
9830 26th Street NE, Saint Michael, MN 55376
- 4 beds |
- 3 baths |
- 1,828 sqft
 Single-Family Home
  Built in 2026
  8,712sqft lot
 3 car garage
  $227/sqft
  Listed 7 days ago
Property Description
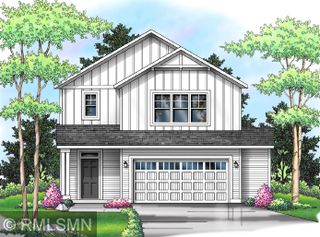
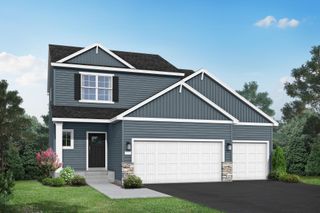
Ask how to receive up to $10,000 in closing costs and/or rate incentives with the use of the Seller's Preferred Lender! This home is under construction and available for an October closing! Set on an expansive homesite with peaceful views, this beautifully designed 1,828-square-foot home delivers both comfort and style. Step inside to a bright and open main level where the Great Room, dining area and kitchen flow seamlessly together—perfect for gatherings or quiet evenings at home. The kitchen is a chef’s dream, featuring sleek cabinetry, Silestone® countertops, designer backsplash options and a full suite of LG® stainless steel appliances. Upstairs, discover three spacious secondary bedrooms and a luxurious owner’s suite with a glass-enclosed shower, extended height vanity and walk-in closet for your private retreat. Enjoy plush carpeting in the bedrooms, elegant millwork and energy-efficient touches throughout. The fully finished 3-car garage offers plenty of space for vehicles, storage or hobbies. With a layout and features that check every box for modern living, this home is sure to attract attention—schedule your tour today before it’s gone!
- Listing Status:
- Active
- Data Last Updated:
- July 22, 2026 at 5:18AM
- Listing Office:
- Lennar Sales Corp : 952-373-0485
- MLS ID:
- 7109943

- General: StoneVinyl
- Parking: Attached GarageAsphaltGarage Door Opener
- Roofing: Age 8 Years or LessAsphalt
- General: TwoSlab
- Road/Access: CurbsPaved Streets
- HOA Amenities: Professional Mgmt119.0Quarterly
- Originating MLS: northstar
- School District: St. Michael-Albertville
- County: Wright
- Zoning: TBD
- Fencing: None
- Utilities: 200+ Amp Service
- Water: City Water/Connected
- Sewer: City Sewer/Connected
- Source: northstar
This listing courtesy of Lennar Sales Corp
Monthly Payment
- Principal & Interest $
- Property Taxes $
- Home Insurance $
- VA Funding Fee $