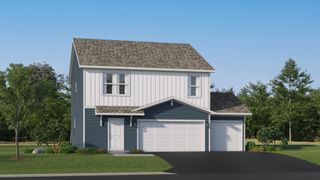
3530 Kady Avenue NE, Saint Michael, MN 55376
- 4 beds |
- 3 baths |
- 2,076 sqft
 Single-Family Home
  Built in 2017
  0.3acre lot
 3 car garage
  $217/sqft
  Listed 10 days ago
Property Description
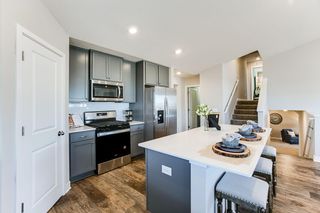
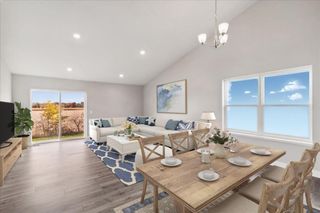
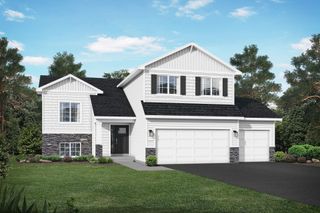
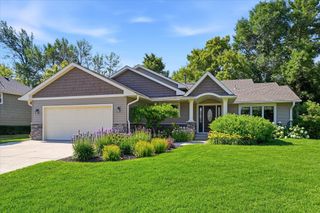
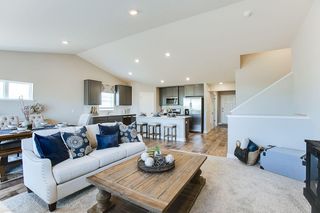
Magnificent 4-bed, 3-bath home in the Morgendal neighborhood! Built by D.R. Horton in 2017, this single-owner home has great curb appeal, a welcoming front porch, and features a desirable open floor plan on the main level. Unwind by the cozy corner gas fireplace in the living room, or host dinners in the adjacent dining area, which features direct walkout access to a gorgeous stamped concrete patio. The kitchen is a highlight with its walk-in pantry, abundant cabinet space, center island, granite counters, tiled backsplash, and stainless steel appliances. The dedicated flex room at the front of the home awaits your vision - perfect for an office, exercise room, or play space. A practical mudroom and powder room are smartly tucked just off the kitchen. The upper level also has a great layout with 4 good-sized bedrooms, plenty of natural light and closet space, including a spacious owner's suite with walk-in closet and private full bath with separate tub and shower and double vanity, and a convenient laundry room. The massive, unfinished basement is a blank canvas awaiting your personal touch. With a roughed-in bath already in place, you can easily design a home theater, a guest suite, or a recreation room to instantly boost your finished square footage. Reasonable HOA fee covers lawn care, snow removal, and trash—giving you your weekends back. Nestled in a fantastic, established community complete with walking paths, wetlands, local wildlife, and a neighborhood park. Ready to move in and enjoy!
- Listing Status:
- Active
- Data Last Updated:
- July 22, 2026 at 7:18AM
- Listing Office:
- Park Street Realty, LLC : 612-743-6670
- MLS ID:
- 7108115

- General: StoneCement BoardVinyl
- Pool: None
- Parking: Attached GarageAsphaltElectricGarage Door OpenerStorage
- Roofing: Age Over 8 YearsArchitectural ShingleAsphaltPitched
- General: TwoPoured Concrete
- Road/Access: City StreetPaved Streets
- HOA Amenities: Lawn CareProfessional MgmtSanitationShared AmenitiesSnow Removal75.5Monthly
- Originating MLS: northstar
- School District: St. Michael-Albertville
- County: Wright
- Zoning: 114338003100
- Fencing: None
- Utilities: Circuit Breakers200+ Amp Service
- Water: City Water/Connected
- Sewer: City Sewer/Connected
- Source: northstar
This listing courtesy of Park Street Realty, LLC
Monthly Payment
- Principal & Interest $
- Property Taxes $
- Home Insurance $
- VA Funding Fee $

 New - 1 day ago