1077 Sibley Memorial Highway 308, Saint Paul, MN 55118
- 1 bed |
- 2 baths |
- 1,242 sqft
 unknown
  Built in 1974
  —— sqft lot
  1 car garage
  $169/sqft
  Listed 17 days ago
Property Description
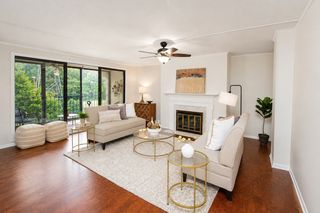
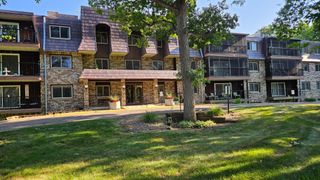
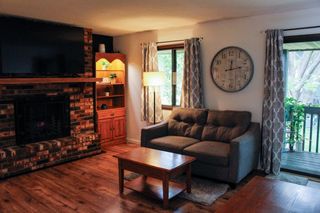
Heated Parking is lower Garage 45. No Open Houses nor smoking allowed in buildings. Seller is an original owner since 1974. The unit is a walkout located on the south pond side! Unit square footage is 1242 +120 Sq. ft. (3-Season Porch) = 1,362 total sq. ft. Available: Quickly! Very convenient to all Twin City locations and airport! Open floor plan with your ability to convert it to a two bedroom. Upgraded Patio Doors allowing access to yard if you own a dog which is allowed. South Facing Association Patio with Grills, Canopy, Tables, and Chairs. Beautiful Association Grounds with Pond Area, Walking Path, and views of both Mississippi and Minnesota Rivers. Another Walking Path is located just below Bluff. Garage Space “Lower 45 “. Certificate of Title Ownership is available through Dakota County. Large Party Room; Library; Hobby Room; Heated Indoor Pool and Spa. A Game Room with Ping Pong, Pool Table and Foosball. Two Equipped Exercise Areas and Sauna. South Facing Patio with 2nd Grills, Canopy, Tables and Chairs. Beautiful Association Property with Pond and Fountain Area, professionally managed Landscaping, and Guest Parking. Association: Well System; Iron Filter; Soft Water and Reverse Osmosis access system. Basic Comcast Service in Association Monthly Fee. 30% of the monthly dues are deposited into the Association’s Reserve Account. The Facade and Window Replacement Project began as of October 3, 2025 and is winding down Fall 2026. View the attached supplement that summarizes and clarifies recent assessments. This will be a great improvement for ALL association members. Concrete walls and ceilings help keep things quiet. View of the Mississippi River and outstanding sunsets from the Association grounds with the Minnesota River nearby. Stackable size Washer and Dryer located in unit. Other Amenities: New Sport Court with a Basketball Hoop, Tennis, and Pickleball. Newer Electrical Circuit Breaker. Association has Smoke Free Rules. Wood Burning Fireplace were inspected by an association vendor in 2025 and confirmed it to be functional. The hard-wired fire alarm is functional and tested by association and Mendota Heights Fire Department. Main Building intercom system connected to your cell phone. Be aware exterior Brick and Window replacement are occurring.
- Listing Status:
- Active
- Data Last Updated:
- August 6, 2026 at 5:17PM
- Listing Office:
- RealEstateOpens.com LLC : 651-356-8860
- MLS ID:
- 7104087

- General: Stone
- Pool: Below GroundHeatedIndoorShared
- Parking: AssignedAsphaltShared DrivewayGarage Door OpenerGuest ParkingHeated GarageMore Parking Onsite for FeeStorageUnderground
- Roofing: Age 8 Years or LessTar/Gravel
- General: More Than 2 StoriesBrick/Mortar
- Road/Access: County RoadCurbsPaved StreetsSidewalksStorm Sewer
- HOA Amenities: Car WashConcrete Floors & WallsElevator(s)Fire Sprinkler SystemHot TubIn-Ground Sprinkler SystemLobby EntrancePatioSaunaSecurity BuildingAir ConditioningBuilding ExteriorCable TVGasHazard InsuranceHeatingInternetLawn CareMaintenance GroundsProfessional MgmtRecreation FacilitySanitationSecurity SystemSewerShared AmenitiesSnow RemovalWater893.68Monthly
- Originating MLS: northstar
- School District: West St. Paul-Mendota Hts.-Eagan
- County: Dakota
- Zoning: 246310000220
- Fencing: None
- Utilities: 100 Amp Service
- Water: Shared SystemWell
- Sewer: City Sewer/Connected
- Source: northstar
This listing courtesy of RealEstateOpens.com LLC
Monthly Payment
- Principal & Interest $
- Property Taxes $
- Home Insurance $
- VA Funding Fee $