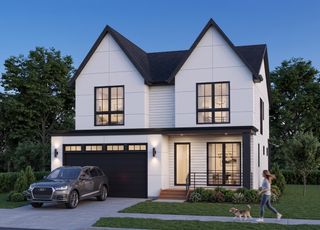
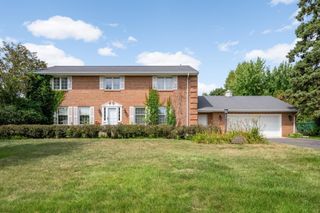
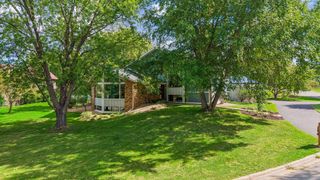
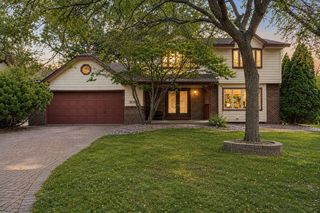
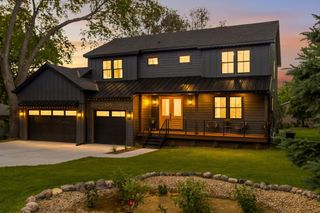
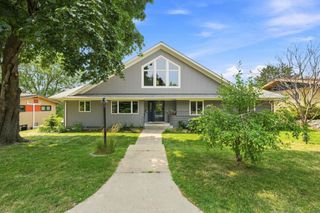
1905 Palace Avenue, Saint Paul, MN 55105
- 5 beds |
- 5 baths |
- 4,283 sqft
 Single-Family Home
  Built in 2015
  5,619sqft lot
 3 car garage
  $245/sqft
  Listed 21 days ago
Property Description
Welcome home to a beautifully built 2015 property that offers space, quality, and thoughtful design throughout. A charming front porch sets the tone right away, leading into a main floor built for real life and real gatherings. The kitchen features a walk-in pantry, Thermador appliances, and an oversized center island, great space for storage and perfect space for gathering. The south-facing four-season sunroom that fills the home with natural light year-round, a private office with a door for a quiet workspace away from the busyness of the rest of the house, a back mudroom with extra closet space, and a powder room rounds out the main floor. Upstairs, four bedrooms and three bathrooms give everyone their own space, along with a dedicated laundry room to keep daily life simple, while the lower level is made for movie nights and relaxed evenings with a theater room complete with AV equipment and an open rec room ready for however you want to use it. Outside, a fully fenced backyard offers privacy and room to spread out, complete with a sport court and grassy side yard, and the 3-car heated garage adds comfort in every season. Located in the heart of Mac Groveland, this home is within walking distance to schools, parks, and the shops and restaurants of Highland Village, putting daily errands and weekend outings just steps away. This home offers a rare blend of comfort, quality, and convenience, and it's ready to welcome home its next owner.
- Listing Status:
- Active
- Data Last Updated:
- September 22, 2026 at 7:18AM
- Listing Office:
- RE/MAX Results : 651-552-3600
- MLS ID:
- 7117477

- General: StoneCement Board
- Pool: None
- Parking: Detached Garage
- General: TwoPoured Concrete
- Road/Access: City Street
- HOA Amenities: 0.0
- Originating MLS: northstar
- School District: St. Paul
- County: Ramsey
- Zoning: 092823240092
- Fencing: Wood
- Water: City Water - In Street
- Sewer: City Sewer/Connected
- Source: northstar
This listing courtesy of RE/MAX Results
Monthly Payment
- Principal & Interest $
- Property Taxes $
- Home Insurance $
- VA Funding Fee $