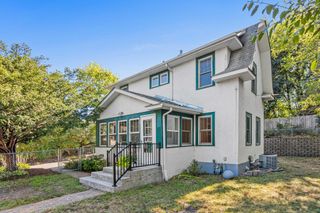
346 Vance Street, Saint Paul, MN 55102
- 3 beds |
- 1 bath |
- 1,078 sqft
 Single-Family Home
  Built in 1924
  10,019sqft lot
 2 car garage
  $306/sqft
  Listed 12 days ago
Property Description
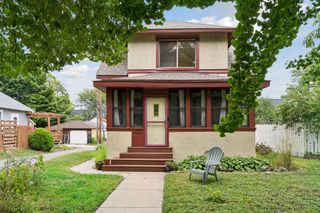
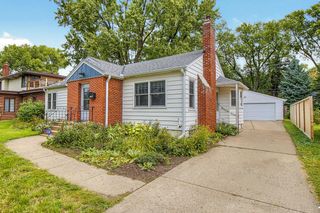
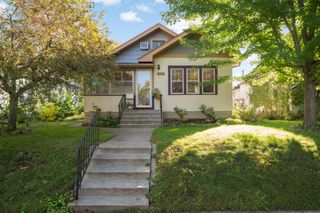
Welcome home to The Zen West End Bungalow! A beautiful thoughtfully remodeled home nestled on a double corner lot. As one of only ten homes on a quiet residential loop, this home is a rare find in a great location! Brand new kitchen with quartz countertops, stainless steel appliances, tile backsplash, and open to the living and dining space, perfect for entertaining and family time. Spacious living room with natural light flowing in. Two bedrooms on the main level plus an expansive 400 sq ft private primary bedroom loft on the upper level! Featuring double closets including a large built-in 10 foot walk-in closet. Cozy enclosed front porch with wood slat ceilings, diamond checkered design flooring, and wrap-around sunlit windows creates a peaceful haven to enjoy the sunsets, perennials, and greenery surrounding the home. Plant your own flowers, herbs, or veggies in the built-in Acacia wood window planter. Stylish finishes highlight this impressive home from the light fixtures, tile, custom bathroom vanity, rainfall shower head, brand new penny tile flooring and sage shower tile. Brand new deep soaking bathtub finishes off the fully remodeled bathroom for a spa-like experience right at home. All new updates completed in 2026 including: fixtures, luxury vinyl floors, carpet, paneled doors, brand new ac wall unit with remote, newer vinyl windows plus peace of mind with a newer Weil-McLain boiler (2015), roof (2014), steel garage door (2017), LiftMaster remote opener (2019), and Lindus leaf guard gutters with lifetime warranty (2020). Outside, you have your spacious partially fenced-in private yard surrounded by a tree lined street and patio at the back of the home making it the perfect opportunity for creating your dream backyard oasis! Just steps away from parks and biking trails right outside your front door as well as Palace Recreation Center, a vibrant neighborhood entertainment hub just across the street. Enjoy the playgrounds, renovated gym and fitness center, outdoor athletic fields, rentable party rooms, and picnic areas with over 6 acres of green space all within walking distance. Take a scenic walk to start your mornings at the High Bridge or relaxing evening sunsets at Harriet Island just minutes away with picturesque skyline views and gorgeous views of the autumn colors along the river. The home also comes with an oversized two car garage and long driveway, a fantastic amenity to own in the city. Clean unfinished basement with great equity building potential to add a 4th bedroom plus a second family room! This is a fantastic opportunity to own a home that provides the privacy of being surrounded by nature while being in the heart of historic West Seventh just minutes away from downtown, restaurants, bars, breweries, shops, and easy highway access. This home is a one of a kind gem you don't want to miss!
- Listing Status:
- Active
- Data Last Updated:
- October 5, 2026 at 2:18AM
- Listing Office:
- Keller Williams Realty Integrity Lakes : 612-821-7400
- MLS ID:
- 7148238

- General: Aluminum Siding
- Parking: Detached GarageConcreteGarage Door Opener
- Roofing: Age Over 8 YearsAsphalt
- General: One and One HalfBlock
- Road/Access: City StreetPaved StreetsSidewalksStorm Sewer
- HOA Amenities: 0.0
- Originating MLS: northstar
- School District: St. Paul
- County: Ramsey
- Zoning: 112823120001
- Fencing: Partial
- Utilities: 100 Amp Service
- Water: City Water/Connected
- Sewer: City Sewer/Connected
- Source: northstar
This listing courtesy of Keller Williams Realty Integrity Lakes
Monthly Payment
- Principal & Interest $
- Property Taxes $
- Home Insurance $
- VA Funding Fee $

 New - 1 day ago