820 Emerald Street 117, Saint Paul, MN 55114
- 2 beds |
- 3 baths |
- 1,324 sqft
 unknown
  Built in 2003
  —— sqft lot
  1 car garage
  $243/sqft
  Listed 13 days ago
Property Description
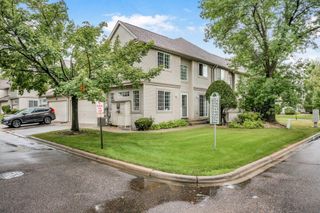
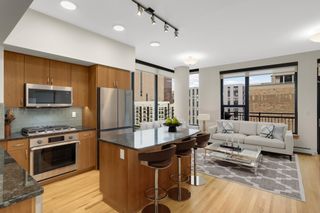
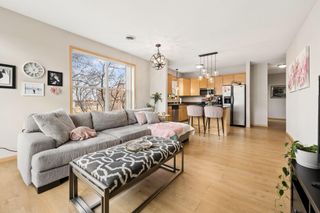
Incredible end-unit 2 bedroom 3 bath townhome in Saint Paul. You’ll love the open, bright and warm feel of this townhome, with its floor-to-ceiling windows and corner view. The main floor has a spacious living room, which includes a dining area, and connects to a well-appointed kitchen. The main level floors were redone in 2020, and are engineered carbonized bamboo. The kitchen includes a full-size range, refrigerator and dishwasher, and has plenty of storage and counter space. It could also have an eat-in area if you want to use it that way. 1/2 bath on the main floor. Great patio that has steps to street level, for fresh air and outdoor living space. Upstairs there are two bedrooms, including a large master with private full bath and walk-in closet. The 2nd bedroom could make a great office, home gym, guest room, etc, and has a 3/4 bath across the hall. The unit comes with one parking space, and has secure, heated underground parking + storage area. The HOA fee includes water, trash/recycling and cable+internet. Dogs, cats and rentals (percentage) are allowed, with restrictions. Updates include: new main level flooring 2020, new water heater 2020, new furnace and a/c 2021, storm door 2021, painted main floor ceiling 2026, three new toilets 2026. Great Saint Paul location close to the light rail, transit, downtown, highway access, the University of Minnesota and more.
- Listing Status:
- Active
- Data Last Updated:
- August 6, 2026 at 2:16PM
- Listing Office:
- Keller Williams Premier Realty : 651-379-5252
- MLS ID:
- 7113200

- General: StoneMetalStucco
- Parking: AssignedGarage Door OpenerHeated GarageUnderground
- General: TwoBlock
- HOA Amenities: Elevator(s)Fire Sprinkler SystemSecurity BuildingBuilding ExteriorCable TVHazard InsuranceInternetLawn CareMaintenance GroundsParkingProfessional MgmtSanitationSecurity SystemSewerSnow RemovalWater708.0Monthly
- Originating MLS: northstar
- School District: St. Paul
- County: Ramsey
- Zoning: 292923330129
- Utilities: Circuit Breakers
- Water: City Water/Connected
- Sewer: City Sewer/Connected
- Source: northstar
This listing courtesy of Keller Williams Premier Realty
Monthly Payment
- Principal & Interest $
- Property Taxes $
- Home Insurance $
- VA Funding Fee $