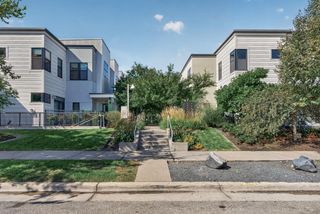
816 24th Avenue NE, Minneapolis, MN 55418
- 3 beds |
- 3 baths |
- 1,452 sqft
 Town Home
 Built in 2002
 1,307sqft lot
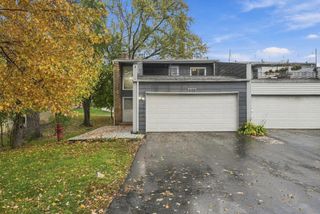
 2 car garage
 $241/sqft
 Listed 1 month ago
Property Description
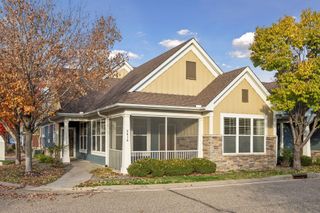
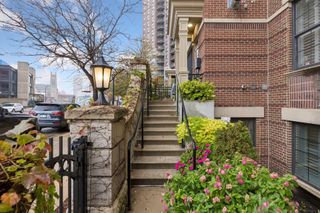
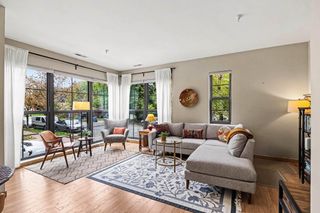
Welcome to urban-chic living in the heart of Northeast Minneapolis! This bright and spacious 3-bedroom, 3-bathroom townhome puts you just steps away from NE's favorite local shops, craft breweries, coffee shops and neighborhood restaurants. This home showcases a generous private owner’s suite complete with jetted bathtub, double sinks, a large walk-in closet and its own private deck for morning coffee or evening unwinding. Enjoy the convenience of a dedicated upper-level laundry area near all three upper-level bedrooms. Brand-new carpet has just been installed throughout the home. Spacious living room and dining room layout with kitchen that features a large peninsula perfect for barstool seating and meal prep, and plenty of cabinet space for all your storage needs. Additional half-bath on the main level. The unfinished lower level is primed for your custom touch - finish to your liking. Potential to add a 4th bedroom and 4th bathroom - egress window already in place, along with roughed in bath. Step outside to a large front porch, community gardens in the back, and the added efficiency of solar panels. New roof in 2024. Updated mechanicals and appliances. Exterior is James Hardie Siding. Pets OK. Whether you are looking to entertain, explore the vibrant Arts District, or settle into a low-maintenance neighborhood, this NE Minneapolis gem has it all. Schedule your private tour today!
- Listing Status:
- Active
- Data Last Updated:
- November 19, 2026 at 7:18AM
- Listing Office:
- Edina Realty, Inc. : 651-464-7777
- MLS ID:
- 7156086

- General: Cement Board
- Parking: Attached GarageAsphaltGarage Door Opener
- Roofing: Age 8 Years or LessAsphalt
- General: TwoPoured Concrete
- Road/Access: City Street
- HOA Amenities: Common GardenBuilding ExteriorHazard InsuranceLawn CareMaintenance GroundsProfessional MgmtSnow Removal625.0Monthly
- Originating MLS: northstar
- School District: Minneapolis
- County: Hennepin
- Zoning: 1102924410208
- Utilities: Circuit Breakers100 Amp Service
- Water: City Water/Connected
- Sewer: City Sewer/Connected
- Source: northstar
This listing courtesy of Edina Realty, Inc.
Monthly Payment
- Principal & Interest $
- Property Taxes $
- Home Insurance $
- VA Funding Fee $

 New - 3 days ago