534 E Grant Street, Minneapolis, MN 55404
- 2 beds |
- 2 baths |
- 1,739 sqft
 Town Home
 Built in 2003
 —— sqft lot
 2 car garage
 $224/sqft
 Listed 10 days ago
Property Description
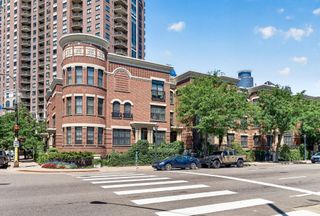
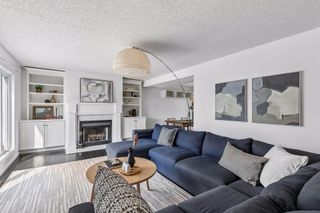
Living At Grant Park Living Is An Amazing Experience. Just Move In And Enjoy The Luxury Amenities Offered. Once Inside Your New South Facing Townhome, You'll Enjoy An Abundance Of Sunlight From Generous Windows, High Ceilings, An Inviting Interior And Floor Plan, Gas Fireplace, Open Kitchen-Great Counter And Cabinet Space, 2 Beautifully Updated Bathrooms, Both Bedrooms Offer Walk-In Closets, A Generous Family Room In The Lower Level Has Flex Space Options, Recently Painted Lower Level. Custom Shutters Throughout And More! It's Just A Few Steps From Your Back Entrance To The Front Desk With 24/7 Staff, Well Equipped Exercise Room, Indoor Swimming Pool, Hot Tub, Community Room, Meeting Room, Spacious Outdoor Patio Spaces In Warmer Weather, If You Have A Dog, Grant Park Has A Place For Them As Well. No Need For Your Guest To Go To A Hotel With Guest Rooms In The Building. Grant Park Is Centrally Located To Enjoy All That Downtown Living Offers .... Welcome Home!
- Listing Status:
- Active
- Data Last Updated:
- November 19, 2026 at 7:18AM
- Listing Office:
- Edina Realty, Inc. : 952-285-3100
- MLS ID:
- 7170810

- General: Stone
- Pool: Below GroundHeatedIndoorShared
- Parking: AssignedAttached GarageConcreteShared DrivewayGarage Door OpenerGuest ParkingHeated GarageInsulated GarageParking GarageSecuredShared Garage/StallUnderground
- General: TwoBlock
- Road/Access: City StreetCurbsPaved StreetsSidewalksStreet LightsStorm Sewer
- HOA Amenities: Guard - 24 HourCar WashConcrete Floors & WallsElevator(s)Fire Sprinkler SystemHot TubIn-Ground Sprinkler SystemLobby EntranceOtherPatioSaunaSecurity BuildingSecurity LightingBuilding ExteriorCable TVControlled AccessHazard InsuranceInternetLawn CareMaintenance GroundsParkingProfessional MgmtRecreation FacilitySanitationSecurity StaffSewerShared AmenitiesSnow RemovalWater1001.12Monthly
- Originating MLS: northstar
- School District: Minneapolis
- County: Hennepin
- Zoning: 2602924230157
- Fencing: None
- Utilities: Circuit Breakers150 Amp Service
- Water: City Water/ConnectedCity Water - In Street
- Sewer: City Sewer/ConnectedCity Sewer - In Street
- Source: northstar
This listing courtesy of Edina Realty, Inc.
Monthly Payment
- Principal & Interest $
- Property Taxes $
- Home Insurance $
- VA Funding Fee $

 New - 2 days ago