2336 19th Avenue NE, Minneapolis, MN 55418
- 3 beds |
- 2 baths |
- 1,917 sqft
 Town Home
  Built in 1998
  —— sqft lot
  2 car garage
  $209/sqft
  Listed 1 month ago
Property Description
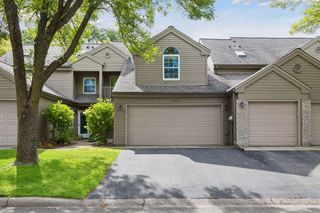
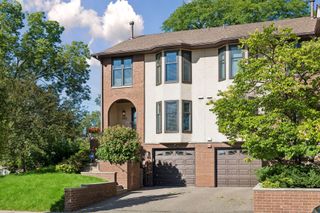
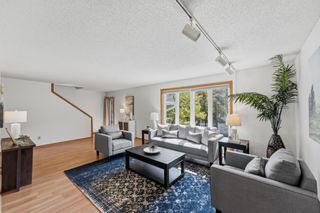
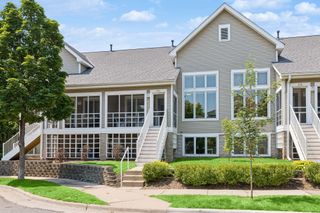
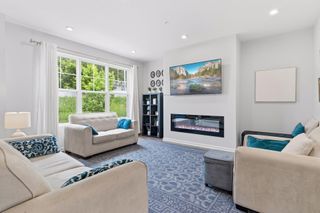
Welcome to Rose Court, where convenient one-level living meets a surprisingly spacious and versatile floor plan in a fantastic Northeast Minneapolis location. This well-maintained carriage home has been refreshed with fresh interior paint, newer carpet and updated kitchen cabinetry, creating a clean, move-in-ready feel. The open main level features a welcoming foyer with flexible parlor space, and vaulted living and dining areas filled with natural light. An oversized atrium door opens to the private brick-surround patio with an east-facing setting overlooks the parkway, perfect for morning coffee or outdoor entertaining. The updated kitchen features granite countertops, stainless steel appliances and breakfast bar. The main-floor primary bedroom suite offers an east-facing exposure, walk-in closet plus additional closet space, and direct access to an updated bath with limestone, granite and a tiled shower surround. Main-level laundry and convenient access to the attached garage make everyday living easy. Upstairs, the spacious loft provides flexible bonus space for a family room, workout area, reading nook or additional workspace. A second bedroom, 3/4 bath and third bedroom used as an office/den create an ideal setup for guests, working from home or hobbies. Enjoy a low-maintenance lifestyle with recently updated exteriors throughout the complex, plus easy access to I-35W, The Quarry shopping district, Stinson Parkway, parks, restaurants, trails and Northeast Minneapolis amenities. A unique opportunity for buyers looking for an updated townhome-style property with a main-floor primary suite, private outdoor space, home office and flexible living areas in a highly convenient Minneapolis location.
- Listing Status:
- Active
- Data Last Updated:
- September 22, 2026 at 5:16PM
- Listing Office:
- Edina Realty, Inc. : 952-920-1960
- MLS ID:
- 7127076

- General: StoneWood
- Parking: Attached GarageFinished GarageGarage Door OpenerGuest ParkingInsulated Garage
- General: TwoSlab
- HOA Amenities: Building ExteriorHazard InsuranceLawn CareMaintenance GroundsProfessional MgmtSanitationSewerSnow RemovalWater640.0Monthly
- Originating MLS: northstar
- School District: Minneapolis
- County: Hennepin
- Zoning: 1202924440186
- Water: City Water/Connected
- Sewer: City Sewer/Connected
- Source: northstar
This listing courtesy of Edina Realty, Inc.
Monthly Payment
- Principal & Interest $
- Property Taxes $
- Home Insurance $
- VA Funding Fee $