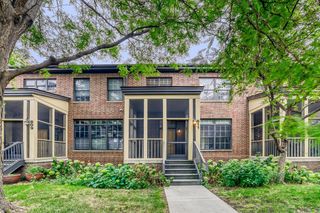
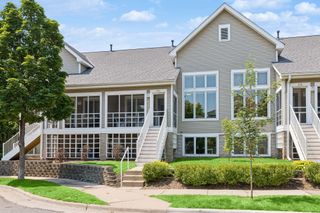
530 Grant Street E, Minneapolis, MN 55404
- 3 beds |
- 2 baths |
- 1,730 sqft
 Town Home
  Built in 2003
  1.37acre lot
 2 car garage
  $260/sqft
  Listed 13 days ago
Property Description
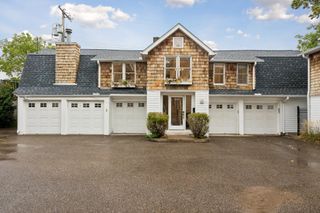
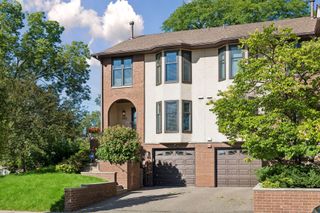
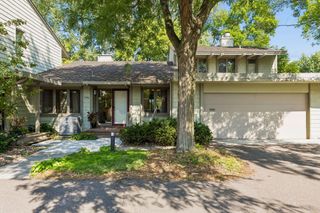
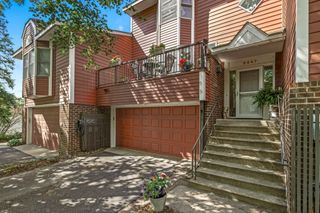
Welcome Home to this spacious 3 bedroom 2 bath Townhome at luxurious Grant Park! Inviting open floor plan with fantastic natural light, 9 ft. ceilings, beautiful maple hardwood floors, lovely maple woodwork and a gourmet kitchen designed for great cooking and entertaining. Two bathrooms with granite countertops, spacious master bedroom with large walk-in closet, and an open loft, just perfect for a home office or flex space for additional guests. For peace of mind; updates include newer A/C, furnace, and water heater as well as professional carpet cleaning. The 28 x 20 roof-top deck provides incredible skyline city views and an amazing place to relax and have fun! Two convenient parking spaces, 278 & 299, right outside the back door in the attached, heated garage. Amazing amenities include heated pool, steam room, hot tub, well-equipped exercise room, party room with kitchen, business center and conference room. Walking distance to everything downtown and convenient freeway access, THIS is downtown living!
- Listing Status:
- Active
- Data Last Updated:
- September 22, 2026 at 4:17PM
- Listing Office:
- RE/MAX Results : 763-591-6000
- MLS ID:
- 7140901

- General: Stone
- Pool: HeatedIndoorShared
- Parking: AssignedAttached GarageCoveredGuest ParkingHeated GarageParking GarageParking LotMore Parking Onsite for FeeSecured
- Roofing: Age Over 8 YearsAsphalt
- General: TwoBlock
- Road/Access: City Street
- HOA Amenities: Car WashCommon GardenElevator(s)Fire Sprinkler SystemHot TubIn-Ground Sprinkler SystemLobby EntrancePatioSecurity BuildingBuilding ExteriorCable TVHazard InsuranceLawn CareParkingProfessional MgmtSecurity StaffSecurity SystemSewerShared AmenitiesSnow RemovalWater1001.12Monthly
- Originating MLS: northstar
- School District: Minneapolis
- County: Hennepin
- Zoning: 2602924230171
- Utilities: 100 Amp Service
- Water: City Water/Connected
- Sewer: City Sewer/Connected
- Source: northstar
This listing courtesy of RE/MAX Results
Monthly Payment
- Principal & Interest $
- Property Taxes $
- Home Insurance $
- VA Funding Fee $