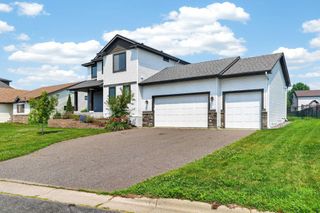
1256 Osauka Road NE, Sauk Rapids, MN 56379
- 5 beds |
- 3 baths |
- 2,524 sqft
 Single-Family Home
  Built in 2006
  0.5acre lot
 3 car garage
  $176/sqft
  Listed 1 month ago
Property Description
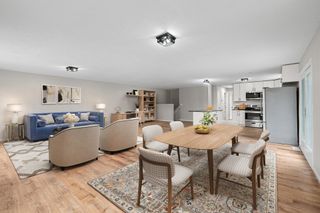
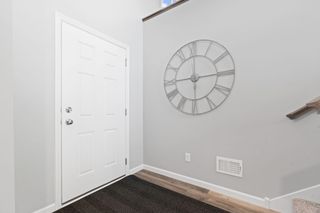
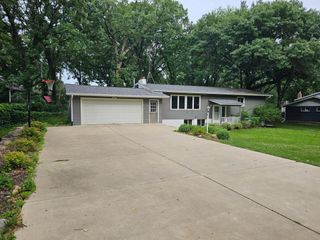
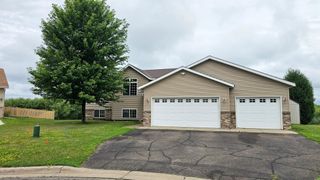
From the thoughtful layout to the outstanding condition, this home offers the space, amenities, and quality you've been searching for—all without the wait and expense of new construction. This exceptional 4-level home showcases pride of ownership throughout, featuring a spacious multi-level design, three upper-level bedrooms including a private primary suite with a huge closet, and fabulous interior finishes. Enjoy year-round comfort with 2 cozy fireplaces, lower-level in-floor heat, and an incredible amount of storage space. Did I mention there are 5 bedrooms! Step outside to relax on the deck, patio, or relax in the hot tub, all overlooking the natural landscape of the backyard and perennial gardens on property. The finished 3-stall garage provides plenty of room for vehicles, hobbies, and extra storage. Meticulously maintained and truly move-in ready, this home combines comfort, quality, and functionality in one exceptional package. Book your showing today!
- Listing Status:
- Active
- Data Last Updated:
- July 23, 2026 at 5:17AM
- Listing Office:
- Premier Real Estate Services : 320-259-4554
- MLS ID:
- 7089432

- General: Steel Siding
- Parking: Attached GarageFinished Garage
- Roofing: Age 8 Years or Less
- General: Four or More Level SplitBlock
- HOA Amenities: 0.0
- Originating MLS: northstar
- School District: Sauk Rapids-Rice
- County: Benton
- Zoning: 190433800
- Utilities: 200+ Amp Service
- Water: City Water/Connected
- Sewer: City Sewer/Connected
- Source: northstar
This listing courtesy of Premier Real Estate Services
Monthly Payment
- Principal & Interest $
- Property Taxes $
- Home Insurance $
- VA Funding Fee $

 New - 1 day ago