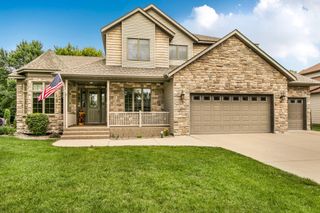
1815 Star Drive, Sauk Rapids, MN 56379
- 5 beds |
- 3 baths |
- 3,626 sqft
 Single-Family Home
  Built in 2005
  0.4acre lot
 3 car garage
  $137/sqft
  Listed 1 month ago
Property Description
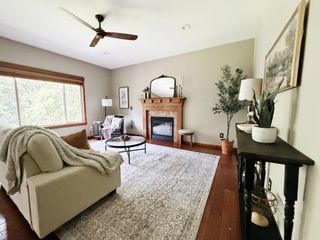
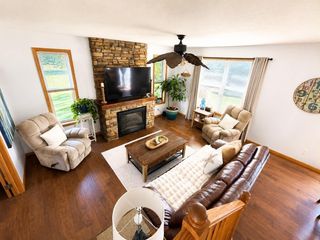
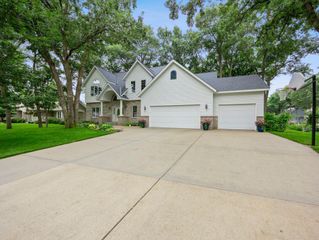
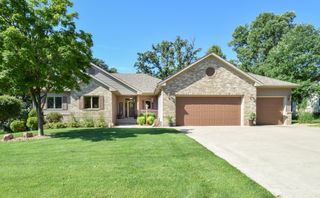
Welcome to your next home! This beautifully maintained, spacious residence offers everything today’s modern family could want. With five bedrooms and three bathrooms, there’s ample space for everyone to live, work, and play. Three bedrooms are located on the upper level, including a generous owner’s suite, while the other two share a Jack and Jill bathroom—perfect for kids or guests. Upstairs, you’ll also find a versatile media loft, ideal for movie nights or homework sessions. The heart of the home is a stylish, open kitchen featuring brand-new countertops, a butcher block center island, stainless steel appliances, and a charming barn door pantry. Host gatherings or prepare family meals with ease in this inviting space. Step outside onto the maintenance-free deck, where you can unwind while taking in views of the nearby walking trail—or soak in the private hot tub, complete with a newly purchased cover. The recently finished walk-out lower level boasts two additional bedrooms, a spacious family room, and a bathroom ready for your personal touch. A heated, three-stall garage provides plenty of space for vehicles and storage, while the large, .4-acre lot offers room to play and entertain. Located on a quiet street leading to a cul de sac in a fantastic neighborhood, you’ll enjoy the convenience of nearby walking trails, and shops within walking distance. With newer roof and siding, this move-in-ready home is waiting for you—schedule your tour today and fall in love!
- Listing Status:
- Active
- Data Last Updated:
- July 23, 2026 at 6:18AM
- Listing Office:
- RE/MAX Results : 320-251-2200
- MLS ID:
- 7095110

- General: Vinyl
- Parking: Attached GarageConcreteFinished GarageGarage Door OpenerHeated Garage
- Roofing: Age 8 Years or Less
- General: TwoBlock
- Road/Access: City StreetCul De Sac
- HOA Amenities: 0.0
- Originating MLS: northstar
- School District: Sauk Rapids-Rice
- County: Benton
- Zoning: 190365600
- Water: City Water/Connected
- Sewer: City Sewer/Connected
- Source: northstar
This listing courtesy of RE/MAX Results
Monthly Payment
- Principal & Interest $
- Property Taxes $
- Home Insurance $
- VA Funding Fee $