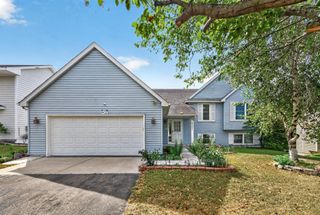
12611 Monterey Avenue S, Savage, MN 55378
- 3 beds |
- 3 baths |
- 2,170 sqft
 Single-Family Home
  Built in 1959
  8,276sqft lot
 2 car garage
  $173/sqft
  Listed 3 days ago
Property Description
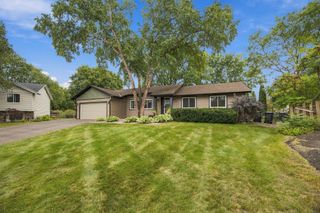
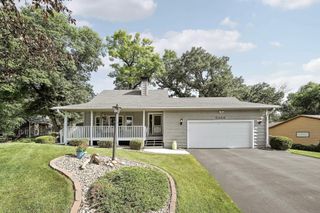
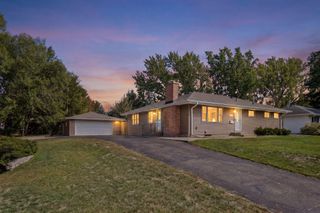
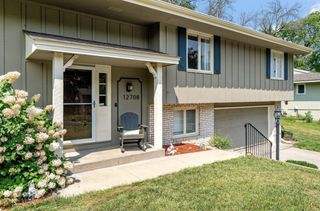
Beautifully updated one-story home in the heart of Savage offering 3 bedrooms, 3 bathrooms, over 2,100 finished square feet and some incredible indoor and outdoor living space! Step inside to beautiful hardwood floors flowing through the main-level living room and bedrooms. The oversized kitchen is a true highlight, featuring tiled floors, abundant cabinetry and counter space, and brand-new kitchen appliances with an adjoining dining area perfect for everyday meals or entertaining. The main level includes two bedrooms and two bathrooms, including a spacious primary suite with a private 3/4 bath and brand-new shower, plus a second full bathroom. The finished lower level adds even more flexibility with a large family room along with an amazing bar space, third bedroom with egress, bonus/exercise room, and an additional 3/4 bathroom—ideal for guests, a home office, workout space, or additional living area. Outdoor living is equally impressive! Relax in the large 3-season porch, entertain on the expansive deck, or enjoy the privacy and versatility of the fully fenced backyard. Additional updates include a newer roof and furnace, providing even more peace of mind. Located near downtown Savage with convenient access to parks, shopping, restaurants, recreation, and major commuter routes, this move-in-ready home delivers the space, updates, location, and outdoor living that you are looking for.
- Listing Status:
- Active
- Data Last Updated:
- September 21, 2026 at 3:18AM
- Listing Office:
- RE/MAX Advantage Plus : 952-253-5600
- MLS ID:
- 7126110

- General: ShakesWood
- Parking: Detached GarageConcrete
- Roofing: Age 8 Years or LessAsphalt
- General: OneBlock
- Road/Access: City StreetCurbsPaved StreetsSidewalksStreet LightsStorm Sewer
- HOA Amenities: 0.0
- Originating MLS: northstar
- School District: Burnsville-Eagan-Savage
- County: Scott
- Zoning: 260020160
- Fencing: FullPrivacyWood
- Water: City Water/Connected
- Sewer: City Sewer/Connected
- Source: northstar
This listing courtesy of RE/MAX Advantage Plus
Monthly Payment
- Principal & Interest $
- Property Taxes $
- Home Insurance $
- VA Funding Fee $

 New - 1 day ago