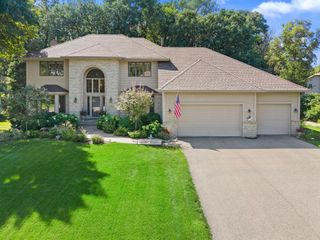
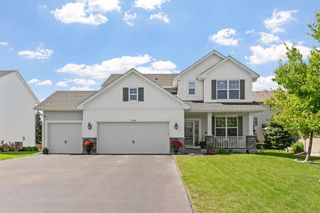
15835 Utah Court, Savage, MN 55378
- 4 beds |
- 4 baths |
- 3,074 sqft
 Single-Family Home
  Built in 2017
  0.31acre lot
 3 car garage
  $247/sqft
  Listed 26 days ago
Property Description
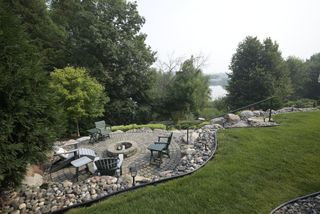
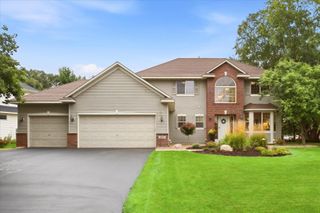
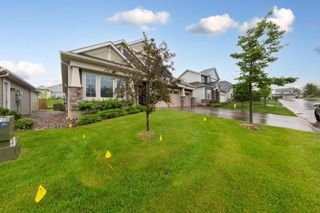
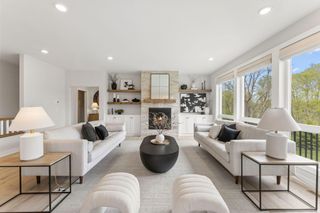
Former Country Joe Homes Watkins model home, in a cul-de-sac, offering nearly 3,100 finished above-ground square feet plus approximately 1,000 square feet of unfinished lower-level potential. Built in 2017 as a showcase model, this home features upgraded finishes throughout, including beautiful hardwood floors across the main level and a spacious kitchen centered around an extra-large island, quality countertops, and an oversized refrigerator and freezer. The main floor also offers a flexible formal dining/playroom space and a private study with a closet. Upstairs are four spacious bedrooms, including a primary suite, a private guest en suite with walk-in closet, and two additional bedrooms connected by a Jack-and-Jill bath. The upper-level laundry connects conveniently to the primary bath and closet and was fully renovated in 2025 with new stackable washer and dryer units, built-in cabinetry, and countertops. Outdoor living has been significantly enhanced with professional landscaping, a full irrigation system, an expansive patio off the walkout basement, and a maintenance-free deck added in 2025. The unfinished basement is already plumbed for a future bathroom, with space planned for an additional bedroom and entertainment area. A custom cedar sauna with glass door and Wi-Fi-enabled HUUM heater adds a standout wellness feature, along with a cold-water line outside the sauna for a cold-rinse or cold-bath setup. A water treatment/softener system was added in 2024. A rare opportunity to own a former model home with substantial upgrades, flexible living space, and room to expand.
- Listing Status:
- Active
- Data Last Updated:
- September 21, 2026 at 4:16AM
- Listing Office:
- Realty ONE Group Choice : 763-400-3680
- MLS ID:
- 7131586

- General: StoneCement BoardVinyl
- Parking: Attached GarageGarage Door Opener
- Roofing: Asphalt
- General: TwoPoured Concrete
- Road/Access: Cul De Sac
- HOA Amenities: 0.0
- Originating MLS: northstar
- School District: Prior Lake-Savage Area Schools
- County: Scott
- Zoning: 264730210
- Water: City Water/Connected
- Sewer: City Sewer/Connected
- Source: northstar
This listing courtesy of Realty ONE Group Choice
Monthly Payment
- Principal & Interest $
- Property Taxes $
- Home Insurance $
- VA Funding Fee $