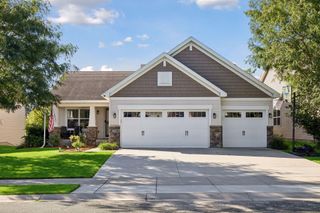
4013 126th Place, Savage, MN 55378
- 4 beds |
- 3 baths |
- 1,953 sqft
 Single-Family Home
  Built in 2012
  7,405sqft lot
 3 car garage
  $243/sqft
  Listed 5 days ago
Property Description
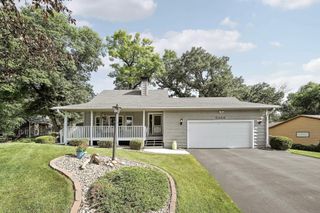
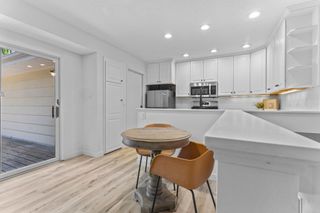
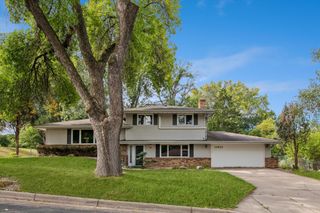
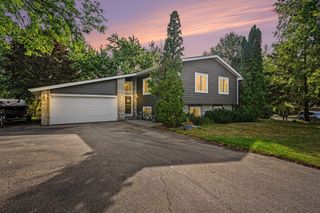
Welcome to 4013 126th Place in the Dan Patch Trail neighborhood. This three-level-split four bedroom, three bathroom home was built in 2012. Once inside you are greeted to the main level living room, kitchen and dining room with vaulted ceilings. The kitchen/dining room has stainless steel appliances, an abundance of cabinetry, a pantry with pull-out shelving, an island, board and batten wainscoting and updated lighting. Enjoy the private backyard that is bordered by non-buildable green space on the east and south side of the home when you access the oversized Tigerwood deck. The upper level has three bedrooms, including the vaulted primary suite with updated three-quarter bath and walk-in closet, and an updated guest full bath. Walkout lower level has the family room, a fourth bedroom, a full bath and laundry. Concrete apron in front of three-stall garage installed in 2024. Roof replaced in 2019, Carrier furnace new in 2024.
- Listing Status:
- Active
- Data Last Updated:
- September 21, 2026 at 3:18AM
- Listing Office:
- Edina Realty, Inc. : 952-447-4700
- MLS ID:
- 7144327

- General: StoneVinyl
- Pool: None
- Parking: Attached GarageAsphaltGarage Door OpenerInsulated Garage
- Roofing: Age 8 Years or LessAsphalt
- General: Three Level SplitBlock
- Road/Access: City StreetPaved Streets
- HOA Amenities: OtherProfessional Mgmt20.0Monthly
- Originating MLS: northstar
- School District: Burnsville-Eagan-Savage
- County: Scott
- Zoning: 264440340
- Fencing: None
- Water: City Water - In Street
- Sewer: City Sewer - In Street
- Source: northstar
This listing courtesy of Edina Realty, Inc.
Monthly Payment
- Principal & Interest $
- Property Taxes $
- Home Insurance $
- VA Funding Fee $

 New - 2 days ago