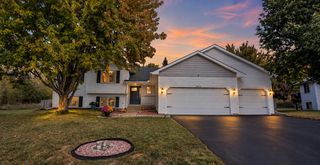
5530 W 135th Street, Savage, MN 55378
- 4 beds |
- 2 baths |
- 1,991 sqft
 Single-Family Home
  Built in 1983
  0.25acre lot
 2 car garage
  $201/sqft
  Listed 3 days ago
Property Description
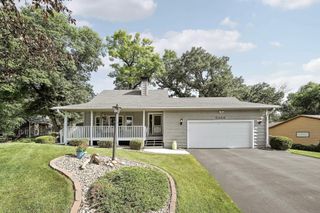
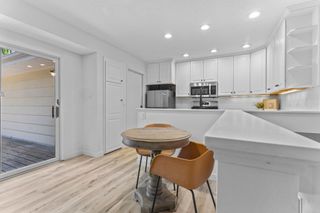
Welcome home to this well-maintained 4-bedroom, 2-bath residence located in the highly sought-after Prior Lake/Savage School District. This move-in-ready home offers a functional layout with generously sized bedrooms, spacious closets, and numerous updates throughout. The beautifully updated kitchen and bathrooms provide modern style and convenience, while the walkout lower level features a large family room anchored by a cozy wood-burning fireplace, perfect for relaxing or entertaining. Step outside to enjoy the deep, fully fenced backyard, offering plenty of space for outdoor activities, pets, and gardening. Major mechanical and structural updates provide peace of mind, including a new roof in 2019, as well as the electrical panel, furnace, water heater, and kitchen appliances all replaced within the last six years. Combining thoughtful updates, ample living space, and an exceptional location, this home is ready for its next owners to enjoy.
- Listing Status:
- Active
- Data Last Updated:
- September 21, 2026 at 5:19AM
- Listing Office:
- Homes Plus Realty : 651-459-4183
- MLS ID:
- 7145757

- General: CedarVinylStorage Shed
- Parking: Attached GarageAsphalt
- Roofing: Asphalt
- General: Split Entry (Bi-Level)Block
- Road/Access: City Street
- HOA Amenities: 0.0
- Originating MLS: northstar
- School District: Prior Lake-Savage Area Schools
- County: Scott
- Zoning: 261020510
- Fencing: FullPrivacyWood
- Utilities: Circuit Breakers
- Water: City Water/Connected
- Sewer: City Sewer/Connected
- Source: northstar
This listing courtesy of Homes Plus Realty
Monthly Payment
- Principal & Interest $
- Property Taxes $
- Home Insurance $
- VA Funding Fee $

 New - 2 days ago