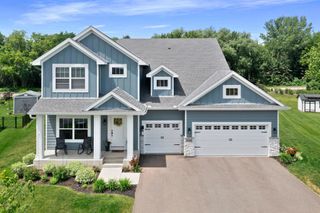
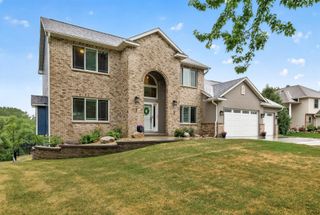
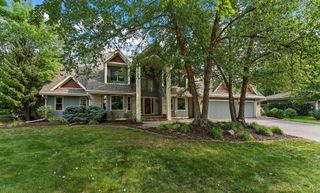
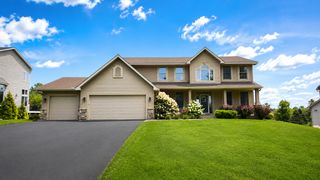
5612 Edgewater Drive, Savage, MN 55378
- 5 beds |
- 4 baths |
- 3,755 sqft
 Single-Family Home
  Built in 2015
  0.39acre lot
 3 car garage
  $220/sqft
  Listed 3 days ago
Property Description
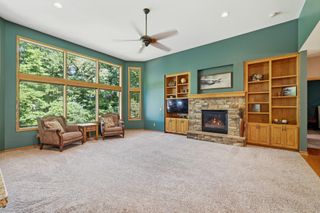
Exceptional 5-bedroom JMS Custom Home loaded with luxury upgrades and thoughtful custom finishes throughout. Designed for both everyday living and entertaining, this home features a stunning dual-sided fireplace, finished bonus room over the garage, currently used as a bedroom and engineered hardwood flooring throughout the upper level and staircase. The gourmet kitchen is enhanced with a custom pantry featuring added cabinetry and butcher block countertops, while the remodeled laundry room offers custom cabinetry and a multifunction tile utility sink. The mudroom and owner's closet feature beautiful custom built-in cabinetry for exceptional organization. The finished lower level is an entertainer's dream with in-floor heat, a full wet bar complete with dishwasher and ice machine, walk-in wine cooler, additional gas fireplace, and a spa-like steam shower. Rare & hard to find spacious indoor workshop that's perfect for projects, hobbies, or storage, A versatile space you can use year-round. Enjoy incredible outdoor living with a cedar wraparound deck, spacious three-season porch with storage underneath, front and backyard stone patios, stone walkway, and professionally designed natural prairie landscaping by Prairie Restorations. Additional premium features include an epoxy-coated heated garage floor with in-floor heat, heated basement floors, upgraded high-efficiency ECM furnace fan, 100,000 BTU high-efficiency water heater, water softener, and Ethernet wiring throughout the home for fast, reliable connectivity. This meticulously maintained custom home offers exceptional craftsmanship, luxury finishes, energy-efficient upgrades, and outstanding indoor and outdoor living spaces in a truly one-of-a-kind setting.
- Listing Status:
- Active
- Data Last Updated:
- August 6, 2026 at 7:16AM
- Listing Office:
- Edina Realty, Inc. : 952-447-4700
- MLS ID:
- 7120769

- General: StoneCement BoardFiber BoardVinyl
- Parking: Attached GarageConcreteFloor DrainGarage Door OpenerInsulated Garage
- Roofing: Age Over 8 YearsAsphalt
- General: TwoBlock
- Road/Access: City StreetCurbsPaved Streets
- HOA Amenities: OtherProfessional MgmtSanitationSnow Removal450.0Annually
- Originating MLS: northstar
- School District: Prior Lake-Savage Area Schools
- County: Scott
- Zoning: 264390070
- Utilities: Circuit Breakers
- Water: City Water/Connected
- Sewer: City Sewer/Connected
- Source: northstar
This listing courtesy of Edina Realty, Inc.
Monthly Payment
- Principal & Interest $
- Property Taxes $
- Home Insurance $
- VA Funding Fee $

 New - 1 day ago