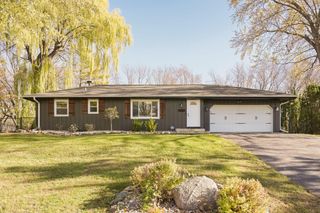
5789 W 139th Street, Savage, MN 55378
- 4 beds |
- 2 baths |
- 2,115 sqft
 Single-Family Home
 Built in 1989
 0.27acre lot
 2 car garage
 $213/sqft
 Listed 18 days ago
Property Description
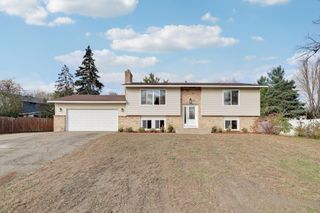
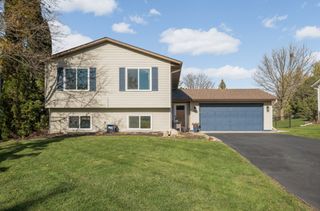
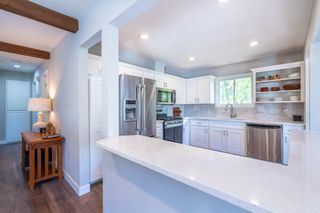
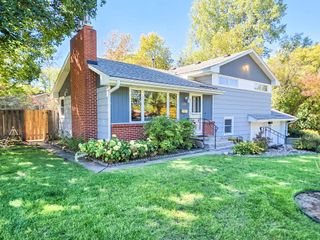
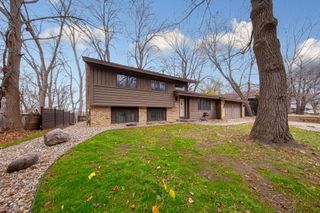
Beautifully updated 4 bedroom 2 full bath one owner split level home tucked away on a quiet cul-de-sac. Offering over 2100 square feet of living space, this home features an impressive list of updates and amenities both inside and out. The upper level offers a spacious primary bedroom with a walk-in closet, large deck, and an inviting kitchen featuring granite countertops and stainless steel appliances. The walkout lower level provides additional living and entertaining space with direct access to a private patio featuring a brand new sauna available for purchase. The backyard is truly something special, featuring an expansive circular stone fire pit area and plenty of room for outdoor gatherings and entertaining. A storage shed provides additional convenience. The extensive recent improvements are sure to impress! Updates include a new furnace, water softener, refrigerator, fresh interior and exterior paint, new carpet, and under decking, all completed in 2026. Additional improvements include a new water heater in 2024 . These are just some of the many improvements made over the past five years. If you are looking for a move-in ready home with generous living space, extensive updates, and exceptional outdoor entertaining areas, this one deserves a look. Enjoy the privacy of a quiet cul-de-sac while having everything you need to make this house your next home! The outdoor sauna is available for purchase and is not included in the sale price.
- Listing Status:
- Active
- Data Last Updated:
- November 19, 2026 at 3:17AM
- Listing Office:
- RE/MAX Preferred : 952-226-7653
- MLS ID:
- 7167592

- General: WoodStorage Shed
- Pool: None
- Parking: Attached GarageAsphaltGarage Door Opener
- Roofing: Age 8 Years or Less
- General: Split Entry (Bi-Level)Combination
- Road/Access: Cul De Sac
- HOA Amenities: 0.0
- Originating MLS: northstar
- School District: Burnsville-Eagan-Savage
- County: Scott
- Zoning: 261550540
- Fencing: Chain LinkPartial
- Utilities: 100 Amp Service
- Water: City Water/Connected
- Sewer: City Sewer/Connected
- Source: northstar
This listing courtesy of RE/MAX Preferred
Monthly Payment
- Principal & Interest $
- Property Taxes $
- Home Insurance $
- VA Funding Fee $

 New - 21 hours ago