6603 W 133rd Street, Savage, MN 55378
- 3 beds |
- 3 baths |
- 3,018 sqft
 Town Home
 Built in 2016
 6,098sqft lot
 2 car garage
 $195/sqft
 Listed 1 month ago
Property Description
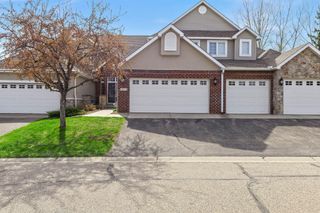
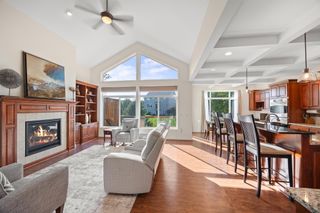
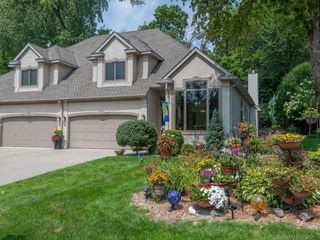
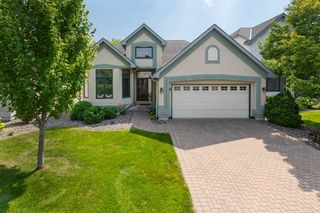
**Welcome to this beautiful home offering the perfect blend of thoughtful builder upgrades & custom details throughout. This property represents a rare opportunity to acquire a meticulously cared for property & design-forward twin home in coveted association maintained Providence. Enjoy the perfect harmony of privacy, luxury, & scenic beauty designed for modern lifestyles. **LOW association fees of $362.00 per month!** Arguably the best lot in the development with seasonal pond views and privacy from backyard neighbors. This home offers generous living spaces, impressive 8-foot entrance door with ship lap appointed entry & island, gas fireplace, modern fabric roller shades throughout & an abundance of natural light throughout the open-concept floor plan. Sliding glass doors open to a screened porch with composite decking overlooking nature views and professionally landscaped surroundings. Cooking or entertaining in the chef's kitchen will be a delight. Featuring a quartz island, stainless steel appliances, and stylish subway backsplash. There's room for any food prep appliances you desire because of ample space to hide them from view in the pantry. Enjoy main-level living with a luxurious primary suite offering a spacious walk-in closet that conveniently connects to the laundry room and kitchen. Featuring a beautifully designed walk-in shower with private water closet. Double sinks & quartz countertop. Take in the scenic pond views while working in your conveniently located main level office/second bedroom with stylish glass French doors. The walkout lower level was custom designed & curated with exquisite finishes for the most discriminating buyers. Completed in 2017 by Laurel Builders, the custom wet bar features glass front cabinetry, microwave and fridge. The dramatic black veined Granite countertops are a show stopper. Looking to downsize, but unwilling to give up space for entertaining....This property offers the living space with an expansive family room, large third bedroom with a modern interior stained window, additional 3/4 bath, and huge utility/storage room, it’s perfect! Even the garage is perfection, with professionally installed polyurea garage floor coating making it feel like yet another finished space in the house. LOCATED in a highly desirable area near scenic ponds, walking paths, and a community park, it also offers convenient access to shopping, restaurants, a fitness center/pickle ball, and nearby hospital. This is modern living with low homeowner association fees, providing you with care free living. **A fabulous home with a great location is hard to find. Schedule your showing today!
- Listing Status:
- Active
- Data Last Updated:
- November 19, 2026 at 7:18AM
- Listing Office:
- Coldwell Banker Realty : 952-473-3000
- MLS ID:
- 7148233

- General: Brick VeneerEngineered WoodShakesVinyl
- Parking: Attached GarageFinished GarageGarage Door OpenerInsulated Garage
- Roofing: Age Over 8 YearsArchitectural ShingleAsphalt
- General: OnePoured Concrete
- Road/Access: Paved StreetsStorm Sewer
- HOA Amenities: Building ExteriorHazard InsuranceLawn CareMaintenance GroundsProfessional MgmtSanitationSewerSnow Removal362.0Monthly
- Originating MLS: northstar
- School District: Burnsville-Eagan-Savage
- County: Scott
- Topography: Walkout
- Zoning: 264660230
- Fencing: None
- Water: City Water/Connected
- Sewer: City Sewer/Connected
- Source: northstar
This listing courtesy of Coldwell Banker Realty
Monthly Payment
- Principal & Interest $
- Property Taxes $
- Home Insurance $
- VA Funding Fee $