13956 Shoreside Court, Savage, MN 55378
- 4 beds |
- 4 baths |
- 3,452 sqft
 Town Home
 Built in 2001
 —— sqft lot
 2 car garage
 $138/sqft
 Listed 27 days ago
Property Description
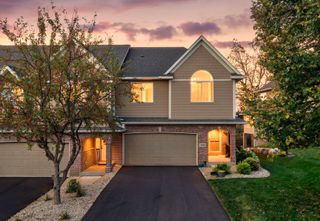
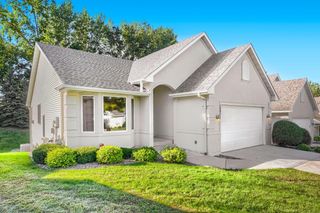
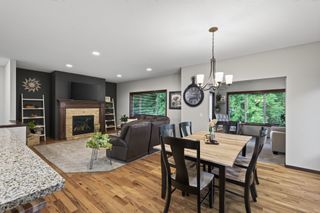
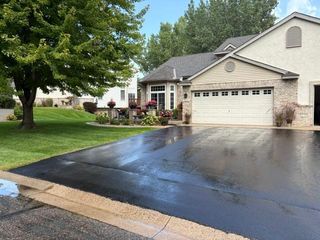
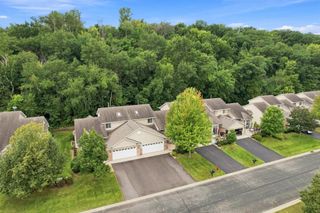
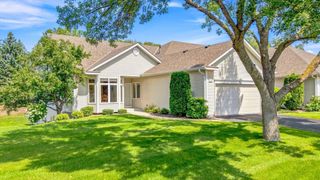
Downsize Your Maintenance, Not Your Lifestyle! Luxury townhome featuring one-level living without sacrificing space! Looking for exceptional multi-generational living? Private, cul-de-sac street in the Summer Shores of Savage. Overlooks a serene pond, this stunning former model home combines low-maintenance living, beautiful finishes, and a versatile three-level floor plan ideal for multi-generational living or tons of room for guests while enjoying the convenience of a main-level primary suite, laundry, soaring vaulted ceilings, rich natural woodwork, and sun-filled living spaces. The spacious kitchen features abundant cabinetry, upgraded stainless steel appliances, and formal and informal dining areas. A beautiful vaulted sunroom showcases expansive windows and peaceful pond views, with access to a private deck also accessible from the primary suite. Upstairs offers two additional bedrooms, full bathroom, and a versatile loft, ideal for a home office or reading retreat. The finished walkout lower level provides exceptional flexibility with a spacious family room, 4th bedroom, ¾ bathroom, generous storage, and space for a living suite, future kitchenette or bar area—creating an excellent opportunity for multi-generational living or private guest accommodations. Enjoy multiple outdoor retreats, including a front patio, deck, and lower-level patio. Classic red brick curb appeal, a peaceful pond setting, and a convenient Savage location near McColl Pond Park, trails, pickleball, shopping, and dining complete this exceptional home. Located in Prior Lake-Savage Area School District #719. Move-in ready with the space, privacy, and flexibility to accommodate changing lifestyles!
- Listing Status:
- Active
- Data Last Updated:
- November 19, 2026 at 7:18AM
- Listing Office:
- RE/MAX Advantage Plus : 952-226-7700
- MLS ID:
- 7163175

- General: StoneOtherStucco
- Pool: None
- Parking: Attached GarageAsphaltGarage Door Opener
- Roofing: Age Over 8 YearsAsphalt
- General: TwoBlock
- Road/Access: City StreetCul De SacPaved StreetsStreet Lights
- HOA Amenities: Building ExteriorHazard InsuranceLawn CareMaintenance GroundsProfessional MgmtSanitationSnow Removal430.0Monthly
- Originating MLS: northstar
- School District: Prior Lake-Savage Area Schools
- County: Scott
- Zoning: 262890020
- Fencing: None
- Water: City Water/Connected
- Sewer: City Sewer/Connected
- Source: northstar
This listing courtesy of RE/MAX Advantage Plus
Monthly Payment
- Principal & Interest $
- Property Taxes $
- Home Insurance $
- VA Funding Fee $