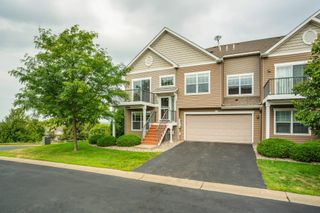
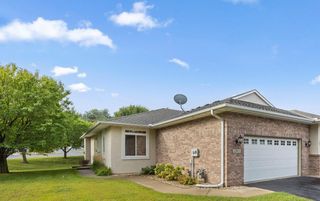
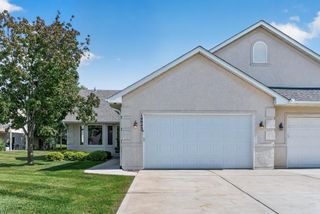
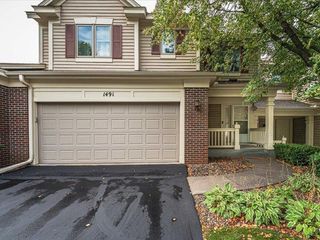
13174 Meadow Lane, Savage, MN 55378
- 3 beds |
- 4 baths |
- 2,840 sqft
 Town Home
  Built in 2004
  2,614sqft lot
 2 car garage
  $150/sqft
  Listed 21 days ago
Property Description
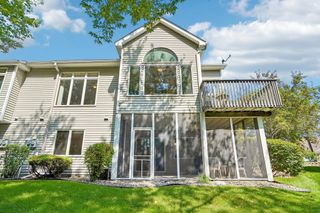
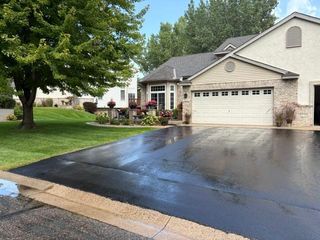
Impressive townhome nestled in the highly sought after Bluff Development. Luxury one level living offers an open floor plan with vaulted ceilings, a sunny breakfast nook, and a gourmet kitchen that flows seamlessly into the formal living area with a gas fireplace — an ideal space for entertaining. Spacious primary suite with walk in closet. Bright sunroom overlooks a private wooded backdrop and opens to a beautiful composite deck. A generous upper level retreat features a large bedroom, full bath, walk in closet, and loft — perfect for guests, extended family, or multigenerational living. The finished lower level adds even more versatility with a cozy family room and second gas fireplace, a third bedroom, full bath, and an expansive workshop/storage area. Abundant storage throughout, including an epoxy finished attached garage with built in cabinetry. All of this in a prime location near parks, trails, shopping, and convenient freeway access.
- Listing Status:
- Active
- Data Last Updated:
- September 22, 2026 at 11:16PM
- Listing Office:
- Real-Estate-MN : 612-385-6479
- MLS ID:
- 7137265

- General: StoneVinyl
- Parking: Attached GarageAsphaltGarage Door Opener
- Roofing: Age Over 8 YearsRolled/Hot MopPitched
- General: One and One HalfBlock
- HOA Amenities: Building ExteriorHazard InsuranceLawn CareMaintenance GroundsProfessional MgmtSanitationSnow Removal530.0Monthly
- Originating MLS: northstar
- School District: Shakopee
- County: Scott
- Zoning: 263320170
- Water: City Water/Connected
- Sewer: City Sewer/Connected
- Source: northstar
This listing courtesy of Real-Estate-MN
Monthly Payment
- Principal & Interest $
- Property Taxes $
- Home Insurance $
- VA Funding Fee $