2830 Boulder Drive, Burnsville, MN 55337
- 3 beds |
- 3 baths |
- 2,644 sqft
 Town Home
 Built in 1999
 3,920sqft lot
 2 car garage
 $168/sqft
 Listed 1 month ago
Property Description
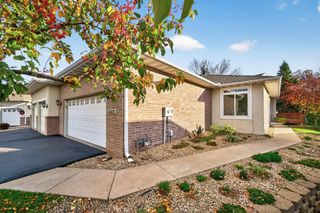
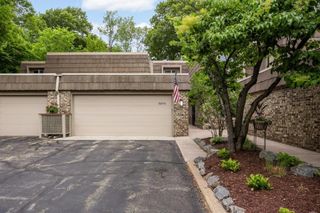
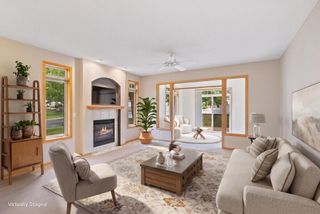
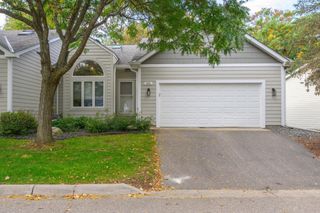
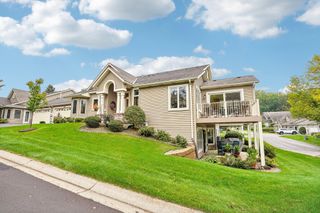
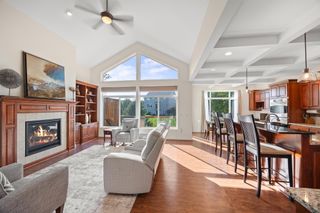
Easy one-level living in The Boulders, a friendly 55+ community in Burnsville! This west-facing end-unit townhome has the big updates done: new roof and siding (2024), new furnace (2023), composite deck with awning, plus updated kitchen and baths. All primary living spaces are on the main level, starting with a welcoming foyer with hardwood floors and a great room with high ceilings and a gas fireplace with stacked-stone surround. The kitchen has granite counters, a stone-tile backsplash and a breakfast bar, and flows to a sun-filled sunroom that opens to the deck overlooking mature trees. The main-level primary suite has a walk-in closet and a private bath with soaking tub, separate shower and double vanity. A flex room for an office or hobbies, a 3/4 bath and main-floor laundry complete the main level. The finished lower level adds a large family room with electric fireplace and wet bar, two bedrooms and a full bath. The association covers exterior maintenance, lawn care and snow removal. Close to shopping, dining, parks and walking trails, with quick highway access.
- Listing Status:
- Active
- Data Last Updated:
- November 19, 2026 at 7:18AM
- Listing Office:
- RE/MAX Results : 952-884-8404
- MLS ID:
- 7149163

- General: MetalVinyl
- Pool: None
- Parking: Attached GarageAsphalt
- Roofing: Age 8 Years or LessAsphalt
- General: OnePoured Concrete
- Road/Access: CurbsPaved Streets
- HOA Amenities: Trail(s)Building ExteriorHazard InsuranceLawn CareMaintenance GroundsProfessional MgmtSanitationShared AmenitiesSnow Removal488.0Monthly
- Originating MLS: northstar
- School District: Burnsville-Eagan-Savage
- County: Dakota
- Zoning: 021485101040
- Fencing: None
- Water: City Water/Connected
- Sewer: City Sewer/Connected
- Source: northstar
This listing courtesy of RE/MAX Results
Monthly Payment
- Principal & Interest $
- Property Taxes $
- Home Insurance $
- VA Funding Fee $