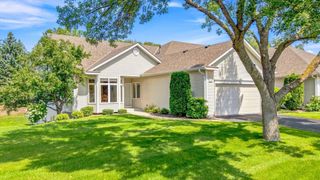
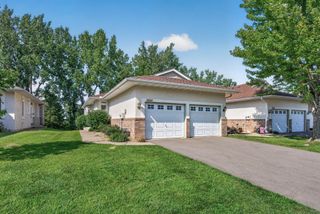
7013 Connelly Court, Savage, MN 55378
- 3 beds |
- 4 baths |
- 2,988 sqft
 Town Home
  Built in 1999
  3,180sqft lot
 2 car garage
  $159/sqft
  Listed 18 days ago
Property Description
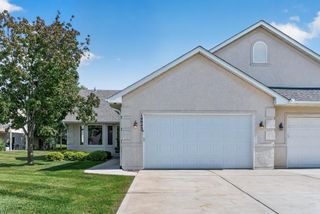
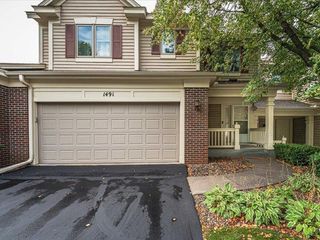
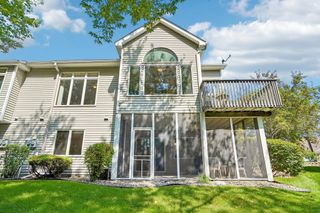
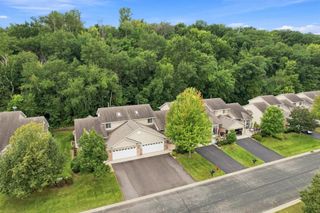
Nestled on a quiet private cul-de-sac, this executive twin home is the perfect combination of privacy and convenience. Beautifully landscaped with concrete curb edging and meticulously maintained with thoughtful updates. This rambler townhome exudes charm and offers carefree one level living while offering plenty of space for guests and inter-generational opportunities. Upper loft with large bedroom suite. Finished lower level includes stone fireplace and entertainment center with another large private bedroom, bathroom and a large handy craft/storage room. Four grocery stores, retailers, restaurants and healthcare are under a mile away and several are within walking distance. Savage Community Park is just across the street, offers nature-filled walking trails, picturesque lake with fishing pier, pickleball courts, playground and more. Lifetime Fitness is also within walking distance. A bird lover’s paradise, the neighborhood has numerous waterfowls, eagles and even sandhill cranes. Updated mechanicals including high end KitchenAid appliances. Holiday entertaining is a breeze with three ovens and an induction range. Absolutely beautiful setting with no homes in front or behind you. This home truly delivers on beauty and privacy while still being super convenient to everything you need! All info deemed reliable but not guaranteed, buyer and buyer agent to verify.
- Listing Status:
- Active
- Data Last Updated:
- September 22, 2026 at 11:16PM
- Listing Office:
- RE/MAX Advantage Plus : 952-226-7700
- MLS ID:
- 7106158

- General: StoneVinyl
- Parking: Attached GarageAsphalt
- General: TwoBlock
- Road/Access: City StreetCounty RoadCurbsPaved StreetsPrivate RoadSidewalksStreet Lights
- HOA Amenities: PatioHazard InsuranceLawn CareMaintenance GroundsProfessional MgmtSanitationSnow Removal429.0Monthly
- Originating MLS: northstar
- School District: Prior Lake-Savage Area Schools
- County: Scott
- Zoning: 262610150
- Utilities: Circuit Breakers
- Water: City Water/Connected
- Sewer: City Sewer/Connected
- Source: northstar
This listing courtesy of RE/MAX Advantage Plus
Monthly Payment
- Principal & Interest $
- Property Taxes $
- Home Insurance $
- VA Funding Fee $