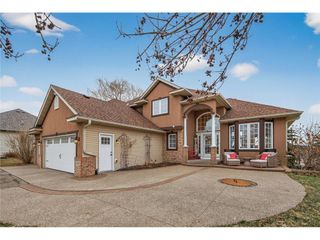
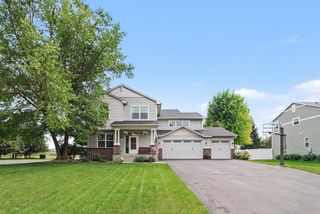
2109 Rockridge Circle, Shakopee, MN 55379
- 5 beds |
- 4 baths |
- 4,919 sqft
 Single-Family Home
  Built in 2006
  0.42acre lot
 3 car garage
  $136/sqft
  Listed 3 days ago
Property Description
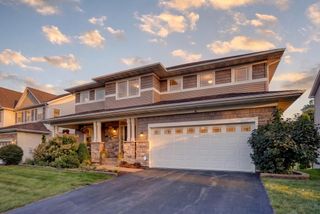
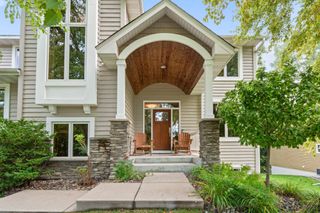
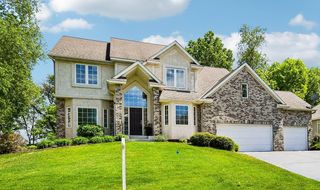
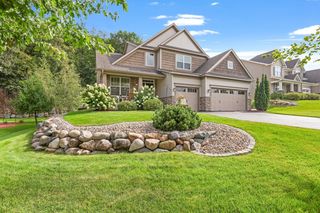
Welcome to this spacious 5-bedroom, 4-bath home located on a quiet cul-de-sac in the desirable River Valley Estates neighborhood. With approximately 4,900 finished square feet and a 3-car garage, this home offers plenty of room throughout. Fresh updates include new interior paint and new carpet throughout, giving the home a clean, move-in-ready feel. The open main level features vaulted ceilings, a bright living area, and a spacious kitchen with granite countertops, stainless steel appliances, plenty of cabinet space, and access to the deck. Upstairs, the large primary suite features vaulted ceilings and an impressive private bath with a Jacuzzi tub, separate shower, dual sinks, and his-and-hers walk-in closets. Additional bedrooms provide plenty of space for family, guests, or a home office. The finished lower level offers a large family and entertainment area, LVP flooring, an additional bedroom and bath, and a walkout to the backyard. Enjoy the deck, large backyard, and quiet cul-de-sac setting in an established Shakopee neighborhood. With nearly 4,900 finished square feet, fresh paint and carpet, a walkout lower level, vaulted ceilings, and a spacious primary suite, this home is ready for its next owner!
- Listing Status:
- Active
- Data Last Updated:
- September 21, 2026 at 2:17AM
- Listing Office:
- RE/MAX Professionals : 651-222-6683
- MLS ID:
- 7146153

- General: StoneVinylWoodStorage Shed
- Pool: None
- Parking: Attached GarageCoveredAsphaltGarage Door Opener
- Roofing: Age Over 8 YearsAsphalt
- General: TwoPoured Concrete
- Road/Access: City StreetCul De SacNo Outlet/Dead EndPaved Streets
- HOA Amenities: Shared Amenities390.0Annually
- Originating MLS: northstar
- School District: Shakopee
- County: Scott
- Zoning: 273940460
- Fencing: Invisible
- Water: City Water/Connected
- Sewer: City Sewer/Connected
- Source: northstar
This listing courtesy of RE/MAX Professionals
Monthly Payment
- Principal & Interest $
- Property Taxes $
- Home Insurance $
- VA Funding Fee $