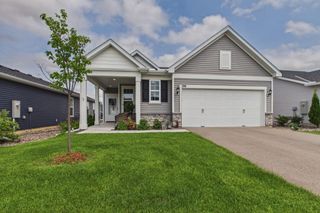
2159 Bluff Heights Drive, Shakopee, MN 55379
- 3 beds |
- 2 baths |
- 1,866 sqft
 Single-Family Home
  Built in 2026
  0.27acre lot
 2 car garage
  $322/sqft
  Listed 1 day ago
Property Description
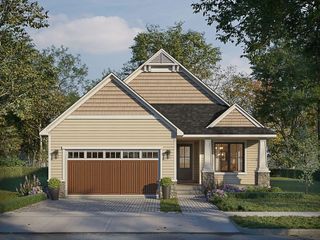
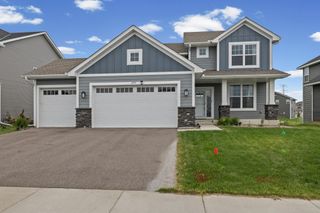
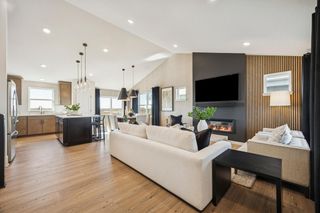
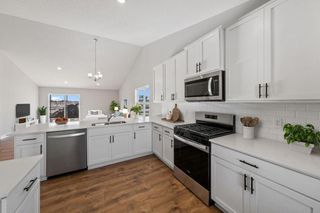
Ask how you can receive up to $30,000 in closing costs when using D.R. Horton’s preferred lender! Welcome to Bluff View, D. R. Horton's newest community in Shakopee! Introducing the Clifton II floorplan, with all living spaces on main floor! The layout offers all of the luxuries of new construction, tucked into a memorable one-level layout. The walkout home site has stunning panoramic bluff views. This 3 bed, 2 bath has all the space you need for storage and entertaining. The beautiful kitchen offers a gas cooktop, double wall oven, vented microwave, dishwasher, quartz countertops, ceramic backsplash, walk-in pantry and huge island. The primary suite offers panoramic views, a huge walk-in closet and private bath with dual sinks. All of our homes include Smart Home Technology. Landscaping, irrigation AND sod all INCLUDED in the price. The home has HOA maintained snow removal and lawn care for added convenience!
- Listing Status:
- Active
- Data Last Updated:
- July 29, 2026 at 3:19AM
- Listing Office:
- D.R. Horton, Inc. : 952-985-7272
- MLS ID:
- 7116956

- General: StoneCement BoardVinyl
- Parking: Attached GarageAsphaltGarage Door Opener
- Roofing: Age 8 Years or LessArchitectural ShingleAsphaltPitched
- General: OnePoured Concrete
- Road/Access: City StreetCurbsPaved StreetsSidewalks
- HOA Amenities: Lawn CareProfessional MgmtSnow Removal126.0Monthly
- Originating MLS: northstar
- School District: Shakopee
- County: Scott
- Zoning: 275500730
- Utilities: Circuit Breakers200+ Amp Service
- Water: City Water/Connected
- Sewer: City Sewer/Connected
- Source: northstar
This listing courtesy of D.R. Horton, Inc.
Monthly Payment
- Principal & Interest $
- Property Taxes $
- Home Insurance $
- VA Funding Fee $