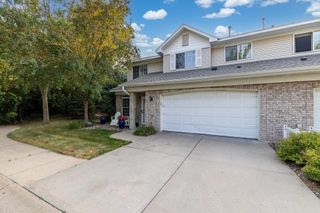
2531 Paddock Path, Shakopee, MN 55379
- 3 beds |
- 4 baths |
- 2,142 sqft
 unknown
  Built in 2022
  1,307sqft lot
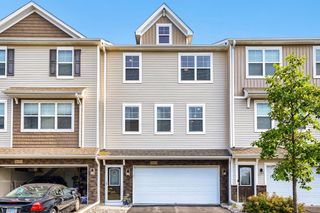
 2 car garage
  $186/sqft
  Listed 16 hours ago
Property Description
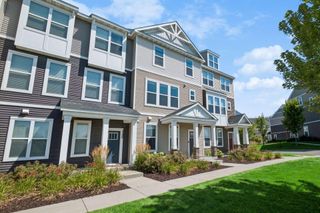
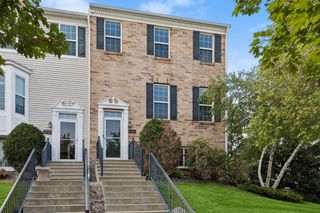
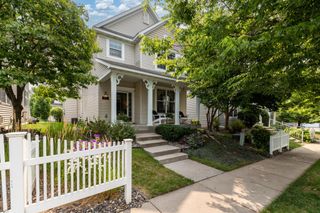
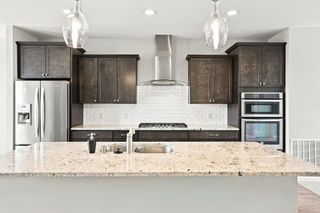
A Spectacular High-End Townhome in Canterbury Crossing Welcome home! You'll be amazed by the space and storage this beautiful townhome has to offer. Step through the front door into a wonderful bonus space — perfect for a large mud room, a cozy workout space, or whatever fits your lifestyle. This level also includes a handy 1/2 bath, right where you need it. Head upstairs to a bright, welcoming main floor built for everyday living and gathering. The expansive, sun-filled kitchen features a generous center island, brand-new stainless steel appliances, and elegant quartz countertops — the kind of space that makes cooking and entertaining a joy. Step just outside to the charming balcony off the kitchen, a lovely spot for your morning coffee or unwinding in the evening. The open layout offers easy sight lines between the kitchen and living room, so you're always connected to family and guests. A second 1/2 bath adds everyday convenience on this level too. All three bedrooms are thoughtfully located on the main floor. Two comfortable spare bedrooms share a full hall bath, while the primary suite is truly special — a large, private 3/4 bath with a closed-off toilet area for added privacy, a double vanity, and a spacious walk-in closet to keep everything organized. And with laundry conveniently located on the second floor, chores fit right into your daily
- Listing Status:
- Active
- Data Last Updated:
- August 6, 2026 at 9:16PM
- Listing Office:
- Bridge Realty, LLC : 952-368-0021
- MLS ID:
- 7121450

- General: Vinyl
- Parking: Attached Garage
- General: More Than 2 StoriesOther
- HOA Amenities: Fire Sprinkler SystemHazard InsuranceLawn CareMaintenance GroundsSanitationSewerShared AmenitiesSnow Removal230.0Monthly
- Originating MLS: northstar
- School District: Shakopee
- County: Scott
- Zoning: 275020560
- Water: City Water/Connected
- Sewer: City Sewer/Connected
- Source: northstar
This listing courtesy of Bridge Realty, LLC
Monthly Payment
- Principal & Interest $
- Property Taxes $
- Home Insurance $
- VA Funding Fee $

 New - 16 hours ago