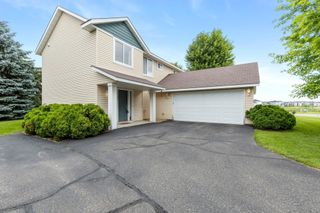
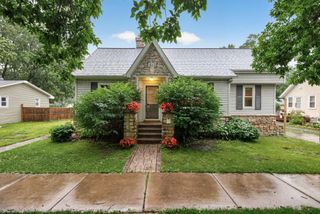
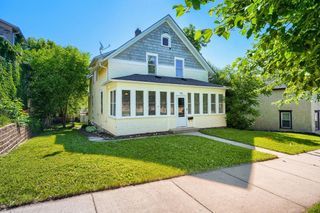
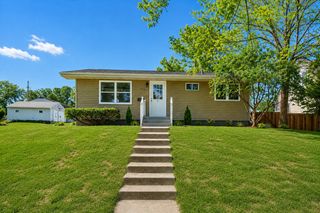
924 Fuller Street S, Shakopee, MN 55379
- 4 beds |
- 2 baths |
- 1,680 sqft
 Single-Family Home
  Built in 1964
  10,454sqft lot
 1 car garage
  $208/sqft
  Listed 11 days ago
Property Description
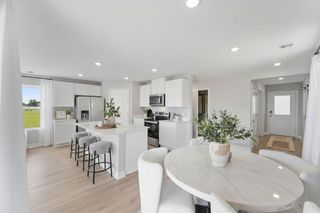
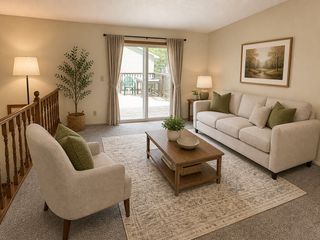
Welcome home to this beautifully maintained 4-bedroom, 2-bath home in a desirable Shakopee neighborhood! Offering a functional layout with three bedrooms conveniently located on the main level and a fourth bedroom on the lower level, this home provides the flexibility today's buyers are looking for. Hardwood floors add warmth and timeless character throughout the main level, while the updated kitchen features a new refrigerator (2020). Major mechanical updates provide added peace of mind, including a new furnace and water heater (2018), along with a new water softener and dishwasher (2024). The finished lower level features a spacious family room centered around a cozy fireplace, creating the perfect place to relax, entertain, or gather with family and friends. Whether you're hosting game day or enjoying a quiet evening at home, this inviting space is sure to become a favorite. Step outside to your own private backyard retreat! The huge, fully fenced backyard with a privacy fence offers plenty of room for pets, play, gardening, and outdoor entertaining. The newly roofed and screened-in gazebo is the perfect place to enjoy your morning coffee, unwind after a long day, or host family and friends while taking in Minnesota's beautiful seasons in comfort. Conveniently located near parks, schools, shopping, dining, and easy highway access, this move-in-ready home offers comfort, convenience, and exceptional value. With thoughtful updates, inviting indoor and outdoor living spaces, and a fantastic location, this Shakopee gem is ready for its next owners. Schedule your showing today—homes like this don't stay on the market for long!
- Listing Status:
- Active
- Data Last Updated:
- July 22, 2026 at 2:18AM
- Listing Office:
- eXp Realty : 612-751-9303
- MLS ID:
- 7107831

- General: ShakesVinylStorage Shed
- Pool: None
- Parking: Attached GarageConcrete
- General: OneBlock
- HOA Amenities: 0.0
- Originating MLS: northstar
- School District: Shakopee
- County: Scott
- Zoning: 270120270
- Fencing: Privacy
- Utilities: Circuit Breakers
- Water: City Water/Connected
- Sewer: City Sewer/Connected
- Source: northstar
This listing courtesy of eXp Realty
Monthly Payment
- Principal & Interest $
- Property Taxes $
- Home Insurance $
- VA Funding Fee $