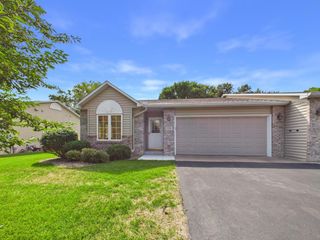
1053 Royal Court, Shoreview, MN 55126
- 2 beds |
- 2 baths |
- 1,816 sqft
 Town Home
 Built in 1987
 3,180sqft lot
 2 car garage
 $242/sqft
 Listed 1 month ago
Property Description
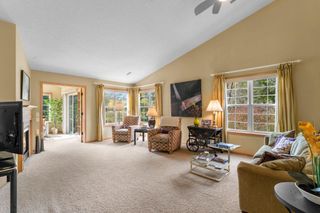
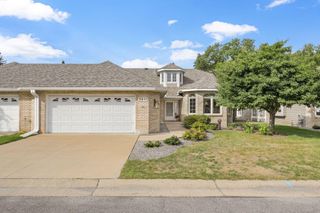
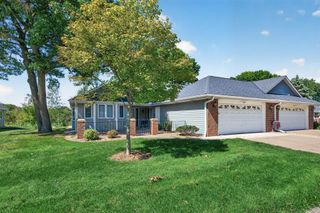
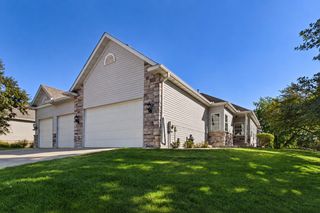
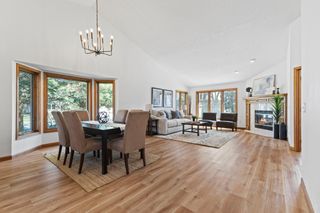
True one-level living with no basement and no stairs, in a bright end-unit townhome on a quiet cul-de-sac with easy access to Lexington Ave. Extra side windows and vaulted ceilings fill the home with natural light, and the storage throughout is rare for a townhome this size. The front door opens to the living room, where a brick fireplace anchors the space with room for informal dining. Just off the living room, the four-season sunroom is lined with windows overlooking the yard and opens directly to the private patio. The eat-in kitchen offers warm cabinetry, generous counter space, a peninsula, and a double sink beneath a bay window. Down the hall, the primary suite features a vaulted ceiling, a walk-in closet with built-in shelving, and a private 3/4 bath with double vanity and tiled shower. A second bedroom and full bath work well for guests or a home office, and the laundry is on the main level. The attached two-car garage includes a full walk-in storage room, plus a pull-down ladder to an attic storage area overhead, giving you space for seasonal items, tools, and keepsakes without giving up parking. Outside, mature landscaping frames the patio, and the open green space with picnic tables across the street means no homes directly across. Recent updates include new furnace/A/C in 2024, new roof and water softener in 2019, new stove in 2021, Lawn care and snow removal are handled by the association. Don’t miss out!
- Listing Status:
- Active
- Data Last Updated:
- November 19, 2026 at 7:18AM
- Listing Office:
- RE/MAX Results : 612-314-1520
- MLS ID:
- 7145183

- General: Aluminum SidingVinyl
- Parking: Attached Garage
- Roofing: Age 8 Years or Less
- General: OneBlock
- HOA Amenities: Lawn CareSnow Removal306.0Monthly
- Originating MLS: northstar
- School District: Mounds View
- County: Ramsey
- Zoning: 023023320264
- Water: City Water/Connected
- Sewer: City Sewer/Connected
- Source: northstar
This listing courtesy of RE/MAX Results
Monthly Payment
- Principal & Interest $
- Property Taxes $
- Home Insurance $
- VA Funding Fee $